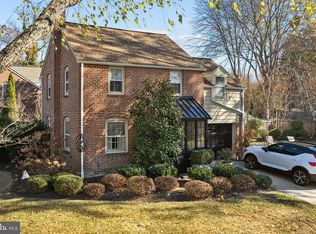
Nestled in the highly sought after Chesney Downs is this stunning 4 bedroom, 2 full bathroom home with a newly renovated 1st floor Primary bedroom and ensuite bathroom. This charming brick colonial home offers a perfect blend of space, comfort, and convenience. The home boasts hardwood flooring throughout and brand new neutral paint. Your living room is generously sized and leads you to your gorgeous Chef's kitchen, complete with stainless steel appliances including a brand new gas range, granite countertops and island seating for three. Pass through the kitchen to your sun drenched and spectacular formal dining room, the ideal placement for all your holiday gatherings. On the right side of the home is your private main floor Primary bedroom and full bathroom. Enjoy the peace and serenity of your patio and a large fenced-in backyard, perfect for outdoor entertaining and gardening. Head upstairs to your 3 additional spacious bedrooms and renovated hallway bathroom with glass shower enclosure. A professionally waterproofed basement with sump pump and french drain provides ample storage space and hosts your laundry area complete with washer and dryer. The home is freshly painted, the roof is only 7 years new and a radon system is already in place. Situated on a beautifully landscaped lot with desirable Southeastern exposure, this home is just moments from Chestnut Hill’s vibrant shops, trains, Cisco Park, Chestnut Hill Hospital, and Flourtown’s many conveniences. A must-see in an unbeatable location! Schedule your showing today! Professional pictures coming soon.
Sold for $750,000
$750,000
202 Terminal Ave, Glenside, PA 19038
4beds
1,700sqft
Single Family Residence
Built in 1940
8,060 Square Feet Lot
$777,100 Zestimate®
$441/sqft
$3,066 Estimated rent
Home value
$777,100
$723,000 - $839,000
$3,066/mo
Zestimate® history
Owner options
List your home for rent
$3,066/mo
Rent Zestimate®
Find your next renter with Zillow Rental Manager. Plus, with online applications, you can quickly screen prospective tenants – for free.
$3,066/mo
Rent Zestimate®
Refinance and save
$4,829/mo
Est. payment
Refinancing to a lower rate could help reduce your monthly payments and save thousands over the life of the loan.
$4,829/mo
Est. payment
Explore your selling options
Work with a Zillow partner agent
Leverage their expertise and Zillow's premium Showcase listings to get your home seen by more buyers.
Get startedList with your own agent
Get your home in front of millions of buyers by listing it on Zillow.
Learn how to do itSell it yourself
Take full control of how buyers see your home on Zillow by listing For Sale by Owner (FSBO).
List your homeWhat's special
Large fenced-in backyardBeautifully landscaped lotBrand new neutral paintHardwood flooringGranite countertopsGlass shower enclosureRenovated hallway bathroom
Zillow last checked:
Listing updated:
Listed by:
Sharyn Soliman 267-625-7568,
Keller Williams Real Estate-Blue Bell,
Listing Team: The Sharyn Soliman Team
Bought with:
Marie Henderson, RS227456L
Compass RE
Source: Bright MLS,MLS#: PAMC2134360
Facts & features
Interior
Bedrooms & bathrooms
- Bedrooms: 4
- Bathrooms: 2
- Full bathrooms: 2
- Main level bathrooms: 1
- Main level bedrooms: 1
Primary bedroom
- Level: Upper
- Area: 204 Square Feet
- Dimensions: 17 X 12
Primary bedroom
- Features: Attached Bathroom, Window Treatments
- Level: Main
Bedroom 1
- Level: Upper
- Area: 143 Square Feet
- Dimensions: 13 X 11
Bedroom 2
- Level: Upper
- Area: 165 Square Feet
- Dimensions: 15 X 11
Other
- Features: Attic - Pull-Down Stairs
- Level: Unspecified
Dining room
- Level: Main
- Area: 132 Square Feet
- Dimensions: 12 X 11
Kitchen
- Features: Kitchen - Electric Cooking
- Level: Main
- Area: 99 Square Feet
- Dimensions: 11 X 9
Living room
- Level: Main
- Area: 216 Square Feet
- Dimensions: 18 X 12
Heating
- Forced Air, Natural Gas
Cooling
- Central Air, Natural Gas
Appliances
- Included: Dishwasher, Washer, Dryer, Refrigerator, Oven/Range - Gas, Gas Water Heater
- Laundry: In Basement
Features
- Ceiling Fan(s), Attic, Bathroom - Stall Shower, Bathroom - Walk-In Shower, Breakfast Area, Built-in Features, Entry Level Bedroom, Open Floorplan, Eat-in Kitchen, Kitchen - Gourmet, Kitchen Island, Kitchen - Table Space, Recessed Lighting, Upgraded Countertops
- Flooring: Hardwood, Wood
- Basement: Full,Sump Pump
- Has fireplace: No
Interior area
- Total structure area: 1,700
- Total interior livable area: 1,700 sqft
- Finished area above ground: 1,700
- Finished area below ground: 0
Property
Parking
- Total spaces: 2
- Parking features: Driveway, On Street
- Uncovered spaces: 2
Accessibility
- Accessibility features: None
Features
- Levels: Two
- Stories: 2
- Patio & porch: Patio, Porch
- Exterior features: Street Lights
- Pool features: None
- Fencing: Full
Lot
- Size: 8,060 sqft
- Dimensions: 62.00 x 0.00
- Features: Level, Open Lot, Front Yard, Rear Yard
Details
- Additional structures: Above Grade, Below Grade
- Parcel number: 520017314004
- Zoning: B
- Special conditions: Standard
Construction
Type & style
- Home type: SingleFamily
- Architectural style: Colonial
- Property subtype: Single Family Residence
Materials
- Brick, Copper Plumbing, CPVC/PVC
- Foundation: Concrete Perimeter
- Roof: Pitched,Shingle
Condition
- Very Good
- New construction: No
- Year built: 1940
- Major remodel year: 2023
Details
- Builder model: COLONIAL
Utilities & green energy
- Electric: Circuit Breakers, 110 Volts
- Sewer: Public Sewer
- Water: Public
- Utilities for property: Cable Connected
Community & neighborhood
Location
- Region: Glenside
- Subdivision: Chesney Downs
- Municipality: SPRINGFIELD TWP
Other
Other facts
- Listing agreement: Exclusive Right To Sell
- Listing terms: Conventional,Cash,FHA,VA Loan
- Ownership: Fee Simple
Price history
| Date | Event | Price |
|---|---|---|
| 6/10/2025 | Sold | $750,000+7.1%$441/sqft |
Source:  Bright MLS #PAMC2134360 Report a problem Bright MLS #PAMC2134360 Report a problem | ||
| 6/6/2025 | Pending sale | $700,000$412/sqft |
Source: Bright MLS #PAMC2134360 Report a problem | ||
| 5/11/2025 | Contingent | $700,000$412/sqft |
Source: Bright MLS #PAMC2134360 Report a problem | ||
| 5/6/2025 | Listed for sale | $700,000+144.8%$412/sqft |
Source: Bright MLS #PAMC2134360 Report a problem | ||
| 8/29/2003 | Sold | $286,000+36.2%$168/sqft |
Source: Public Record Report a problem | ||
| 10/12/2000 | Sold | $210,000+26.5%$124/sqft |
Source: Public Record Report a problem | ||
| 6/21/1995 | Sold | $166,000$98/sqft |
Source: Public Record Report a problem | ||
Public tax history
| Year | Property taxes | Tax assessment |
|---|---|---|
| 2025 | $7,674 +4.8% | $157,290 |
| 2024 | $7,321 | $157,290 |
| 2023 | $7,321 +5.4% | $157,290 |
| 2022 | $6,946 +2.9% | $157,290 |
| 2021 | $6,753 +2.2% | $157,290 |
| 2020 | $6,606 +1.6% | $157,290 |
| 2019 | $6,505 +2.9% | $157,290 |
| 2018 | $6,324 +2.9% | $157,290 |
| 2017 | $6,148 +2.3% | $157,290 |
| 2016 | $6,010 +2.8% | $157,290 |
| 2015 | $5,844 +1.2% | $157,290 |
| 2014 | $5,773 +2% | $157,290 |
| 2013 | $5,660 +2% | $157,290 |
| 2012 | $5,547 +2.5% | $157,290 |
| 2011 | $5,413 +3.3% | $157,290 |
| 2010 | $5,241 +1.6% | $157,290 |
| 2009 | $5,157 +4.6% | $157,290 |
| 2008 | $4,931 +4.6% | -- |
| 2007 | $4,713 +2.5% | -- |
| 2006 | $4,597 +4.7% | -- |
| 2005 | $4,390 +5% | -- |
| 2004 | $4,181 -0.1% | -- |
| 2003 | $4,184 +10% | -- |
| 2002 | $3,803 +9.6% | -- |
| 2000 | $3,469 +6.9% | -- |
| 1999 | $3,245 | -- |
Find assessor info on the county website
Neighborhood: 19038
Nearby schools
GreatSchools rating
- NASpringfield Township Elementary School-EnfieldGrades: K-2Distance: 0.3 mi
- 9/10Springfield Twp Middle SchoolGrades: 6-8Distance: 1 mi
- 8/10Springfield Twp High SchoolGrades: 9-12Distance: 0.8 mi
Schools provided by the listing agent
- District: Springfield Township
Source: Bright MLS. This data may not be complete. We recommend contacting the local school district to confirm school assignments for this home.
Get a cash offer in 3 minutes
Find out how much your home could sell for in as little as 3 minutes with a no-obligation cash offer.
Estimated market value
$777,100
Get a cash offer in 3 minutes
Find out how much your home could sell for in as little as 3 minutes with a no-obligation cash offer.
Estimated market value
$777,100
- Pennsylvania
- Montgomery County
- Flourtown
- 19038
- 202 Terminal Ave
Nearby cities
Nearby zip codes
Other Flourtown Topics
