Nestled on a peaceful cul-de-sac in the sought-after Walnut Grove community of Glen Burnie, this spacious 4-bedroom home offers the perfect blend of comfort and convenience. A charming covered front porch welcomes you inside, where a bright and airy open floor plan unfolds. The living room, adorned with textured wainscoting, seamlessly flows into the dining area, creating an inviting space for gatherings and conversation. The gourmet eat-in kitchen is sure to impress, featuring granite countertops, a breakfast bar island, sleek appliances, a designer backsplash, and a stylish brick-inspired accent wall. Just beyond, the cozy family room beckons with a custom shiplap accent wall and a gas fireplace, perfect for unwinding with your favorite streaming shows. Sliding doors lead to a spacious deck overlooking the fenced rear lawn, offering a serene retreat for outdoor relaxation. A powder room completes the main level’s thoughtful design. Upstairs, the expansive primary suite serves as a private sanctuary, boasting a walk-in closet and an en-suite bath designed for restful evenings. Three additional bedrooms, a full bath, and a conveniently located laundry room complete the upper level. The recently finished lower level is a true entertainer’s delight, featuring a versatile recreation space and a built-in wet bar, perfect for hosting game nights or cheering on your favorite team. A walkout leads to a custom stone patio in the fenced backyard, where a storage shed provides ample space for gardening and lawn essentials. Additional conveniences include a front-facing two-car garage, making unloading groceries effortless. With fresh paint, stylish accent walls, and thoughtful updates throughout—including the finished lower level, powder room, and stone patio—this home checks all the boxes. Ideally situated near premier shopping and dining at Arundel Mills, Ft. Meade, and major commuter routes like I-95 and MD-Route 100, this home offers an unbeatable location with easy access to both the D.C. and Baltimore metro areas. Experience the best of Glen Burnie living in a home that combines charm, modern updates, and everyday practicality.
Sold for $595,000
$595,000
202 Tessing Ct, Glen Burnie, MD 21060
4beds
2,366sqft
Single Family Residence
Built in 2011
7,513 Square Feet Lot
$606,100 Zestimate®
$251/sqft
$3,518 Estimated rent
Home value
$606,100
$564,000 - $649,000
$3,518/mo
Zestimate® history
Owner options
List your home for rent
$3,518/mo
Rent Zestimate®
Find your next renter with Zillow Rental Manager. Plus, with online applications, you can quickly screen prospective tenants – for free.
$3,518/mo
Rent Zestimate®
Refinance and save
$3,625/mo
Est. payment
Refinancing to a lower rate could help reduce your monthly payments and save thousands over the life of the loan.
$3,625/mo
Est. payment
Explore your selling options
Work with a Zillow partner agent
Leverage their expertise and Zillow's premium Showcase listings to get your home seen by more buyers.
Get startedList with your own agent
Get your home in front of millions of buyers by listing it on Zillow.
Learn how to do itSell it yourself
Take full control of how buyers see your home on Zillow by listing For Sale by Owner (FSBO).
List your homeWhat's special
Gas fireplaceWalk-in closetFenced rear lawnCustom shiplap accent wallCustom stone patioFresh paintThoughtful updates
Zillow last checked:
Listing updated:
Listed by:
Karla Pinato 443-204-2400,
Northrop Realty,
Listing Team: Karla Pinato Team, Co-Listing Agent: Jason P Hinish 443-677-8314,
Northrop Realty
Bought with:
Nancy Gowan, 669926
Real Broker, LLC - Annapolis
Source: Bright MLS,MLS#: MDAA2104210
Facts & features
Interior
Bedrooms & bathrooms
- Bedrooms: 4
- Bathrooms: 4
- Full bathrooms: 2
- 1/2 bathrooms: 2
- Main level bathrooms: 1
Rooms
- Room types: Living Room, Dining Room, Primary Bedroom, Bedroom 2, Bedroom 3, Bedroom 4, Kitchen, Family Room, Foyer, Breakfast Room, Laundry, Recreation Room, Bonus Room
Primary bedroom
- Features: Flooring - Carpet, Attached Bathroom, Ceiling Fan(s), Walk-In Closet(s)
- Level: Upper
- Area: 324 Square Feet
- Dimensions: 18 x 18
Bedroom 2
- Features: Flooring - Carpet
- Level: Upper
- Area: 168 Square Feet
- Dimensions: 14 x 12
Bedroom 3
- Features: Flooring - Carpet
- Level: Upper
- Area: 156 Square Feet
- Dimensions: 13 x 12
Bedroom 4
- Features: Flooring - Carpet
- Level: Upper
- Area: 168 Square Feet
- Dimensions: 14 x 12
Bonus room
- Features: Flooring - Laminate Plank
- Level: Lower
- Area: 364 Square Feet
- Dimensions: 26 x 14
Breakfast room
- Features: Flooring - Laminate Plank, Lighting - Ceiling
- Level: Main
- Area: 168 Square Feet
- Dimensions: 14 x 12
Dining room
- Features: Flooring - Laminate Plank, Lighting - Ceiling
- Level: Main
- Area: 91 Square Feet
- Dimensions: 13 x 7
Family room
- Features: Flooring - Laminate Plank, Ceiling Fan(s), Fireplace - Gas
- Level: Main
- Area: 266 Square Feet
- Dimensions: 19 x 14
Foyer
- Features: Flooring - Laminate Plank
- Level: Main
- Area: 60 Square Feet
- Dimensions: 12 x 5
Kitchen
- Features: Flooring - Laminate Plank, Breakfast Nook, Granite Counters, Dining Area, Kitchen Island, Kitchen - Country, Eat-in Kitchen, Kitchen - Electric Cooking, Lighting - Ceiling, Pantry
- Level: Main
- Area: 182 Square Feet
- Dimensions: 14 x 13
Laundry
- Level: Upper
Living room
- Features: Flooring - Laminate Plank
- Level: Main
- Area: 169 Square Feet
- Dimensions: 13 x 13
Recreation room
- Features: Flooring - Laminate Plank, Wet Bar, Recessed Lighting
- Level: Lower
- Area: 544 Square Feet
- Dimensions: 32 x 17
Heating
- Other, Heat Pump, Electric
Cooling
- Central Air, Electric
Appliances
- Included: Microwave, Dishwasher, Disposal, Dryer, Exhaust Fan, Freezer, Self Cleaning Oven, Oven, Oven/Range - Electric, Refrigerator, Washer, Water Heater, Electric Water Heater
- Laundry: Dryer In Unit, Has Laundry, Upper Level, Washer In Unit, Laundry Room
Features
- Attic, Bathroom - Tub Shower, Ceiling Fan(s), Breakfast Area, Combination Dining/Living, Dining Area, Family Room Off Kitchen, Open Floorplan, Kitchen - Country, Eat-in Kitchen, Kitchen - Gourmet, Kitchen Island, Kitchen - Table Space, Pantry, Primary Bath(s), Recessed Lighting, Upgraded Countertops, Wainscotting, Walk-In Closet(s), Bar, Dry Wall, Paneled Walls
- Flooring: Carpet, Ceramic Tile, Laminate
- Doors: Sliding Glass, Insulated
- Windows: Double Pane Windows, Vinyl Clad, Wood Frames, Screens
- Basement: Connecting Stairway,Partial,Finished,Heated,Improved,Interior Entry,Exterior Entry,Rear Entrance,Sump Pump,Walk-Out Access,Windows
- Number of fireplaces: 1
- Fireplace features: Glass Doors, Gas/Propane, Mantel(s), Stone
Interior area
- Total structure area: 3,583
- Total interior livable area: 2,366 sqft
- Finished area above ground: 2,366
- Finished area below ground: 0
Property
Parking
- Total spaces: 4
- Parking features: Garage Faces Front, Concrete, Attached, Driveway
- Attached garage spaces: 2
- Uncovered spaces: 2
Accessibility
- Accessibility features: None
Features
- Levels: Three
- Stories: 3
- Patio & porch: Deck, Patio
- Exterior features: Sidewalks
- Pool features: None
- Fencing: Back Yard,Wood
- Has view: Yes
- View description: Garden, Trees/Woods
Lot
- Size: 7,513 Square Feet
- Features: Cul-De-Sac, Front Yard, Landscaped, Rear Yard, SideYard(s), Wooded, No Thru Street
Details
- Additional structures: Above Grade, Below Grade
- Parcel number: 020394790221315
- Zoning: R
- Special conditions: Standard
Construction
Type & style
- Home type: SingleFamily
- Architectural style: Colonial,Traditional
- Property subtype: Single Family Residence
Materials
- Vinyl Siding
- Foundation: Other
Condition
- Excellent
- New construction: No
- Year built: 2011
Utilities & green energy
- Sewer: Public Sewer
- Water: Public
Community & HOA
Community
- Security: Main Entrance Lock, Smoke Detector(s)
- Subdivision: Walnut Grove
HOA
- Has HOA: Yes
- HOA fee: $48 annually
Location
- Region: Glen Burnie
Financial & listing details
- Price per square foot: $251/sqft
- Tax assessed value: $432,000
- Annual tax amount: $5,110
- Date on market: 3/6/2025
- Listing agreement: Exclusive Right To Sell
- Ownership: Fee Simple
Price history
| Date | Event | Price |
|---|---|---|
| 5/1/2025 | Sold | $595,000+3.5%$251/sqft |
Source:  Bright MLS #MDAA2104210 Report a problem Bright MLS #MDAA2104210 Report a problem | ||
| 3/10/2025 | Pending sale | $575,000$243/sqft |
Source: Bright MLS #MDAA2104210 Report a problem | ||
| 3/6/2025 | Listed for sale | $575,000+69.4%$243/sqft |
Source: Bright MLS #MDAA2104210 Report a problem | ||
| 7/25/2013 | Sold | $339,500-2.7%$143/sqft |
Source: Public Record Report a problem | ||
| 5/29/2013 | Price change | $349,000-5.4%$148/sqft |
Source: RE/MAX 100 #AA8092053 Report a problem | ||
| 4/16/2013 | Listed for sale | $369,000-2.6%$156/sqft |
Source: RE/MAX 100 #AA8055089 Report a problem | ||
| 10/1/2012 | Listing removed | $379,000$160/sqft |
Source: RE/MAX 100 #AA7883260 Report a problem | ||
| 7/12/2012 | Listed for sale | $379,000$160/sqft |
Source: RE/MAX 100 #AA7883260 Report a problem | ||
Public tax history
| Year | Property taxes | Tax assessment |
|---|---|---|
| 2025 | $5,402 +14.2% | $447,900 +3.7% |
| 2024 | $4,730 +4.1% | $432,000 +3.8% |
| 2023 | $4,544 +8.6% | $416,100 +4% |
| 2022 | $4,182 +1.3% | $400,200 +1.3% |
| 2021 | $4,128 +1.2% | $395,067 +1.3% |
| 2020 | $4,079 +1.2% | $389,933 +1.3% |
| 2019 | $4,029 +7.3% | $384,800 +3.9% |
| 2018 | $3,755 +3.5% | $370,333 +4.1% |
| 2017 | $3,627 | $355,867 +4.2% |
| 2016 | -- | $341,400 +0.5% |
| 2015 | -- | $339,700 +0.5% |
| 2014 | -- | $338,000 +0.5% |
| 2013 | -- | $336,300 |
| 2012 | -- | $336,300 |
| 2011 | -- | $336,300 +895.6% |
| 2010 | -- | $33,780 |
| 2009 | -- | $33,780 |
| 2008 | -- | $33,780 -17.3% |
| 2007 | -- | $40,870 +16.7% |
| 2006 | -- | $35,036 +20% |
| 2005 | -- | $29,203 |
Find assessor info on the county website
Neighborhood: 21060
Nearby homes
- $559,1004 bd3 ba1.9k sqft203 Tessing Ct, Glen Burnie, MD 21060Off Market
- $495,3004 bd2 ba1.7k sqft204 Tessing Ct, Glen Burnie, MD 21060Off Market
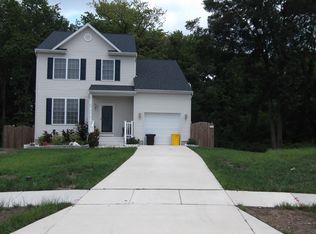
- $335,000-- bd1 ba1k sqft7909 Freetown Rd, Glen Burnie, MD 21060Off Market
- $480,0004 bd3 ba1.4k sqft205 Tessing Ct, Glen Burnie, MD 21060Sold
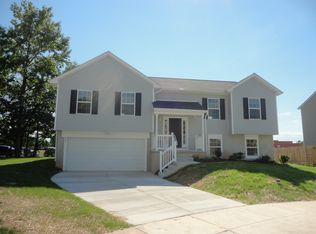
- $480,0003 bd3 ba2k sqft205 Tessing Court Gln, Burnie, MD 21060Sold
- $567,0003 bd2 ba2.4k sqft206 Tessing Ct, Glen Burnie, MD 21060Off Market
- $514,3004 bd3 ba2k sqft207 Tessing Ct, Glen Burnie, MD 21060Off Market
- $538,1004 bd3 ba2k sqft208 Tessing Ct, Glen Burnie, MD 21060Off Market
Nearby schools
GreatSchools rating
- 6/10Freetown Elementary SchoolGrades: PK-5Distance: 0.1 mi
- 4/10Marley Middle SchoolGrades: 6-8Distance: 1.2 mi
- 3/10Glen Burnie High SchoolGrades: 9-12Distance: 2.5 mi
Schools provided by the listing agent
- Elementary: Freetown
- Middle: Marley
- District: Anne Arundel County Public Schools
Source: Bright MLS. This data may not be complete. We recommend contacting the local school district to confirm school assignments for this home.
Get a cash offer in 3 minutes
Find out how much your home could sell for in as little as 3 minutes with a no-obligation cash offer.
Estimated market value
$606,100
Get a cash offer in 3 minutes
Find out how much your home could sell for in as little as 3 minutes with a no-obligation cash offer.
Estimated market value
$606,100
- Maryland
- Anne Arundel County
- Pasadena
- 21060
- 202 Tessing Ct
Nearby cities
Nearby neighborhoods
Nearby zip codes
Other Pasadena Topics
