Live where the golf cart becomes your second car! This exceptional home in highly sought-after Equestrian Estates offers more than 5,000 square feet of finished living space on 1.13 acres, with beautiful views of the surrounding farmland. The open floor plan offers first-floor living, including a spacious primary suite spanning the entire left side of the home with two walk-in closets. Five total bedrooms provide plenty of space, while a flexible main-level room can be used as a home office or formal dining room. The finished walk-out lower level features a large family room, two of the bedrooms, 1.5 baths, and a kitchenette—perfect for guests, entertaining, or multigenerational living. Enjoy outdoor living with four separate covered patios located along the back and side of the home. A front-facing garage, spacious circle drive, and convenient drive-through garage add both curb appeal and functionality. And the location is hard to beat! Take a short golf cart ride to Keene Trace Golf Club, offering an 18-hole golf course, par-3 course, resort-style pool, fitness facilities, and upscale dining and bar options. Luxury, space, convenience, and the golf-cart lifestyle—all in one exceptional Equestrian Estates home. Garage orientation was reversed from last time the house was listed. Seller added a circle drive with front entry. New sod where old side driveway was located is being installed 9/8/2026 and the garage doors are being installed on 9/9/2026. Sellers/Builder are Licensed KY Broker/Realtors.
For sale
$1,625,000
202 The Backstretch, Nicholasville, KY 40356
5beds
5,335sqft
Single Family Residence
Built in 2025
1.13 Acres Lot
$1,577,700 Zestimate®
$305/sqft
$83/mo HOA
What's special
Finished walk-out lower levelLarge family roomConvenient drive-through garageSpacious circle driveFront-facing garageOpen floor planFirst-floor living
- 48 days
- 1,023
- 54
Zillow last checked:
Listing updated:
Listed by:
Rick D Zander 859-221-6140,
The Brokerage,
Kimberly M Zander 859-230-4597,
The Brokerage
Source: Imagine MLS,MLS#: 26024599
Facts & features
Interior
Bedrooms & bathrooms
- Bedrooms: 5
- Bathrooms: 5
- Full bathrooms: 3
- 1/2 bathrooms: 2
Primary bedroom
- Level: First
Bedroom 2
- Level: First
Bedroom 4
- Level: Lower
Bedroom 5
- Level: Lower
Primary bathroom
- Description: Full Bath
- Level: First
Bathroom 2
- Description: Full Bath
- Level: First
Bathroom 3
- Level: First
Bathroom 3
- Description: Half Bath
- Level: First
Bathroom 4
- Description: Full Bath
- Level: Lower
Bathroom 5
- Description: Half Bath
- Level: Lower
Dining room
- Level: First
Family room
- Level: First
Foyer
- Level: First
Kitchen
- Level: First
Recreation room
- Level: Lower
Utility room
- Level: First
Heating
- Heat Pump
Cooling
- Electric
Appliances
- Included: Disposal, Double Oven, Dishwasher, Gas Range, Microwave, Refrigerator
- Laundry: Electric Dryer Hookup, Main Level, Washer Hookup
Features
- Breakfast Bar, Entrance Foyer, Eat-in Kitchen, Wet Bar, Walk-In Closet(s), Ceiling Fan(s), Soaking Tub
- Flooring: Laminate, Tile
- Windows: Insulated Windows, Blinds
- Basement: Concrete,Exterior Entry,Finished,Full,Sump Pump,Walk-Out Access
- Number of fireplaces: 1
- Fireplace features: Gas Log, Gas Starter, Living Room
Interior area
- Total structure area: 5,335
- Total interior livable area: 5,335 sqft
- Finished area above ground: 2,856
- Finished area below ground: 2,479
Property
Parking
- Total spaces: 3
- Parking features: Attached Garage, Driveway, Garage Door Opener, Off Street, Garage Faces Front, Garage Faces Side
- Garage spaces: 3
- Has uncovered spaces: Yes
Features
- Levels: One
- Fencing: Wood
Lot
- Size: 1.13 Acres
- Features: Landscaped
Details
- Parcel number: 0420000001.46
- Other equipment: Irrigation Equipment
Construction
Type & style
- Home type: SingleFamily
- Architectural style: Ranch
- Property subtype: Single Family Residence
Materials
- Brick Veneer
- Foundation: Block
- Roof: Dimensional Style
Condition
- Year built: 2025
Utilities & green energy
- Sewer: Septic Tank
- Water: Public
- Utilities for property: Electricity Connected, Sewer Connected, Water Connected
Community & HOA
Community
- Subdivision: Equestrian Estates
HOA
- Has HOA: Yes
- Amenities included: None
- Services included: Other
- HOA fee: $1,000 annually
Location
- Region: Nicholasville
Financial & listing details
- Price per square foot: $305/sqft
- Tax assessed value: $239,000
- Annual tax amount: $2,741
- Date on market: 9/8/2026
Estimated market value
$1,577,700
$1.50M - $1.66M
$6,333/mo
Price history
| Date | Event | Price |
|---|---|---|
| 9/8/2026 | Listed for sale | $1,625,000+12.1%$305/sqft |
Source:  Imagine MLS #26024599 Report a problem Imagine MLS #26024599 Report a problem | ||
| 11/27/2025 | Listing removed | $1,449,900$272/sqft |
Source: Imagine MLS #25011787 Report a problem | ||
| 11/26/2025 | Price change | $1,449,900-3.3%$272/sqft |
Source: Imagine MLS #25011787 Report a problem | ||
| 11/7/2025 | Price change | $1,499,900-5.1%$281/sqft |
Source: Imagine MLS #25011787 Report a problem | ||
| 6/4/2025 | Listed for sale | $1,580,000+445%$296/sqft |
Source: Imagine MLS #25011787 Report a problem | ||
| 4/29/2024 | Listing removed | -- |
Source: Imagine MLS #22011349 Report a problem | ||
| 12/1/2023 | Listing removed | -- |
Source: Imagine MLS #22011349 Report a problem | ||
| 6/1/2022 | Listed for sale | $289,900$54/sqft |
Source: Imagine MLS #22011349 Report a problem | ||
Public tax history
| Year | Property taxes | Tax assessment |
|---|---|---|
| 2025 | $2,741 -0.4% | $239,000 |
| 2024 | $2,753 | $239,000 |
Find assessor info on the county website
Monthly payment
Est. payment
Payment breakdown
Explore the cost of this home by adjusting the details. Changes won't be saved.Climate risks
Neighborhood: 40356
Nearby schools
Schools provided by the listing agent
- Elementary: Rosenwald
- Middle: West Jessamine Middle School
- High: West Jess HS
Source: Imagine MLS. This data may not be complete. We recommend contacting the local school district to confirm school assignments for this home.
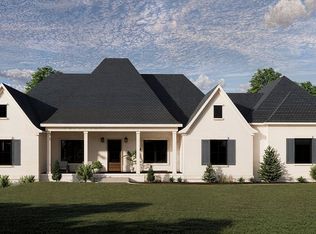
- $1,750,0004 bd4 ba3.4k sqft105 Homestretch Cir, Nicholasville, KY 40356Sold
- $900,700-- bd-- ba-- sqft106 The Backstretch, Nicholasville, KY 40356Off Market
- $275,000-- bd-- ba-- sqft201 The Backstretch, Nicholasville, KY 40356Off Market
- $239,000-- bd-- ba-- sqft205 The Backstretch, Nicholasville, KY 40356Off Market
Similar homes
- $1,425,0004 bd4 ba5.4k sqft354 E Cambridge Ln, Nicholasville, KY 40356For Sale

 MLS ID #26027827, M Melinda Drake, Christies International Real Estate Bluegrass. Imagine MLS
 - $1,544,0005 bd5 ba5.4k sqft51 Avenue Of Champions, Nicholasville, KY 40356For Sale
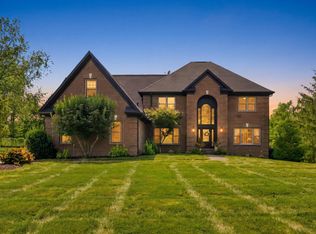 MLS ID #26025499, Sarah Miller, Christies International Real Estate Bluegrass. Imagine MLS
 - $1,699,9005 bd6 ba7k sqft151 Pearl Ln, Nicholasville, KY 40356For Sale
 MLS ID #26019640, Colby W Davis, ERA Select Real Estate. Imagine MLS
 - $1,500,0005 bd5 ba5.9k sqft106 Deerfield Cir, Nicholasville, KY 40356For Sale
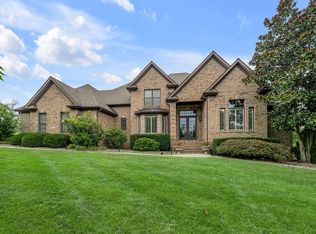 MLS ID #26025259, Whitney Pannell, Team Pannell Real Estate. Imagine MLS
 - $1,519,5005 bd4 ba4.7k sqft112 Pintail Ct, Nicholasville, KY 40356For SaleMLS ID #26027920, Tonya Skeens, RE/MAX Elite Lexington. Imagine MLS
- $1,945,0004 bd5 ba4.9k sqft100 Lafontaine Ct, Nicholasville, KY 40356For SaleMLS ID #26011927, Steve Klein, Bluegrass Sotheby's International Realty. Imagine MLS
- $1,250,0005 bd5 ba6k sqft104 Deerfield Cir, Nicholasville, KY 40356For SaleMLS ID #26028944, Erica Sardar, The Brokerage. Imagine MLS
- $1,455,0004 bd4 ba4.8k sqft101 Kensington Pl, Nicholasville, KY 40356For SaleMLS ID #26028635, Eric C Bumm, The Brokerage. Imagine MLS
- $1,695,0004 bd5 ba3.4k sqft202 Canvas Back Dr Lot 73, Nicholasville, KY 40356For SaleMLS ID #26028797, Joshua Lynch, The Brokerage. Imagine MLS
- $1,495,0006 bd6 ba6.7k sqft2109 Chrisman Mill Rd, Nicholasville, KY 40356For SaleMLS ID #26028791, Miranda Hinchman, Keller Williams Bluegrass Realty. Imagine MLS
- $915,0006 bd6 ba5k sqft110 Wind Haven Dr, Nicholasville, KY 40356For SaleMLS ID #26015069, Barbara A Farrell, Bluegrass Sotheby's International Realty. Imagine MLS
- $1,385,0005 bd5 ba6.3k sqft210 Porta Verde, Nicholasville, KY 40356For SaleMLS ID #26021798, Whitney W Durham, Bluegrass Sotheby's International Realty. Imagine MLS
- $899,9004 bd3 ba4.2k sqft610 Old Coach Rd, Nicholasville, KY 40356For SaleMLS ID #26028143, Jennifer Gindling, Scout Realty. Imagine MLS
- $1,549,9004 bd5 ba5.9k sqft157 Doe Valley, Nicholasville, KY 40356For SaleMLS ID #26025813, Rusty Underwood, Christies International Real Estate Bluegrass. Imagine MLS
- $1,199,0006 bd4 ba4.5k sqft490 James Ln, Versailles, KY 40383For SaleMLS ID #26028622, Robert V Milam, The Brokerage. Imagine MLS
- $989,0005 bd3 ba3.3k sqft103 Hidden Meadow Ln, Nicholasville, KY 40356For SaleMLS ID #26024294, Chase Pennington, Team Pannell Real Estate. Imagine MLS
- $1,295,0004 bd4 ba6k sqft1056 High Point Dr, Nicholasville, KY 40356For SaleMLS ID #26020099, Paula Elder, Christies International Real Estate Bluegrass. Imagine MLS
- $1,499,0004 bd4 ba5.2k sqft712 Burkshire Dr, Lexington, KY 40502For SaleMLS ID #26027512, Chelsea McDonald Grubb, The Gibson Company. Imagine MLS
- $1,295,0005 bd4 ba4.8k sqft916 Bravington Way, Lexington, KY 40503For SaleMLS ID #26021231, F. Hill Parker, Turf Town Properties. Imagine MLS
- $820,0004 bd4 ba4.5k sqft2465 Dogwood Trace Blvd, Lexington, KY 40514For SaleMLS ID #26028871, Pamela Jury, Christies International Real Estate Bluegrass. Imagine MLS
