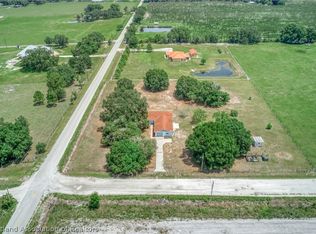
10-acre homesite zoned AU with large family home....concrete POOL, 3 porches, 2 ponds, fencing for animals and the chicken coop will stay! Magnificent front kitchen with an enormous amount of solid surface countertops (and a center island) overlooking the Great Room. Perfect floor plan as you come in from the grocery store and pull into your large garage and have easy access to your walk-in pantry.... then into your kitchen. The POOL is easy access from the kitchen, great room and two porches with a convenient half bath. Three large bedrooms and two full bathrooms. The primary bedroom has an extra room which is being used as an office; but would be ideal as a baby nursery. There is yet another office that has a closet so it could be used as a 4th bedroom. If you are looking to read a book; enjoy your morning coffee or sip a glass of wine... choose between your three different covered porches... front, side or back. There is a massive fireplace in the Great Room and a whole house generator to keep the family home running smoothly. WAIT... THERE IS MORE.... horse stalls, tack room and a fully air conditioned 34' x 50' workshop with several garage doors, a kitchen and a full bathroom PLUS a 43' x 48' air conditioned RV plus more building with separate office (and dump station). Obviously, there are too many ammenities and options to mention. Make an appointment to see this opportunity today.
Sold for $800,000
$800,000
202 Thiseldo Ln, Sebring, FL 33875
3beds
2,574sqft
Single Family Residence
Built in 1994
10.02 Acres Lot
$798,600 Zestimate®
$311/sqft
$2,941 Estimated rent
Home value
$798,600
Estimated sales range
Not available
$2,941/mo
Zestimate® history
Owner options
List your home for rent
$2,941/mo
Rent Zestimate®
Find your next renter with Zillow Rental Manager. Plus, with online applications, you can quickly screen prospective tenants – for free.
$2,941/mo
Rent Zestimate®
Refinance and save
$5,308/mo
Est. payment
Refinancing to a lower rate could help reduce your monthly payments and save thousands over the life of the loan.
$5,308/mo
Est. payment
Explore your selling options
Work with a Zillow partner agent
Leverage their expertise and Zillow's premium Showcase listings to get your home seen by more buyers.
Get startedList with your own agent
Get your home in front of millions of buyers by listing it on Zillow.
Learn how to do itSell it yourself
Take full control of how buyers see your home on Zillow by listing For Sale by Owner (FSBO).
List your homeWhat's special
Chicken coopTack roomMassive fireplaceHorse stallsCenter islandSeparate officeLarge bedrooms
Zillow last checked:
Listing updated:
Listed by:
Susan Compton,
COMPTON REALTY,
Tracy Adams,
COMPTON REALTY
Bought with:
Tracy Adams, 3545537
COMPTON REALTY
Source: HFMLS,MLS#: 306702Originating MLS: Heartland Association Of Realtors
Facts & features
Interior
Bedrooms & bathrooms
- Bedrooms: 3
- Bathrooms: 4
- Full bathrooms: 3
- 1/2 bathrooms: 1
Primary bedroom
- Dimensions: 16 x 14
Bedroom 2
- Dimensions: 11 x 11
Bedroom 3
- Dimensions: 10 x 16
Primary bathroom
- Dimensions: 13 x 6
Bathroom 2
- Dimensions: 8 x 6
Bathroom 3
- Dimensions: 11 x 5
Bathroom 4
- Dimensions: 8 x 6
Other
- Dimensions: 30 x 15
Dining room
- Dimensions: 12 x 10
Foyer
- Dimensions: 6 x 9
Garage
- Dimensions: 25 x 23
Great room
- Dimensions: 30 x 24
Kitchen
- Dimensions: 12 x 15
Office
- Dimensions: 16 x 9
Office
- Dimensions: 10 x 16
Office
- Dimensions: 14 x 11
Porch
- Dimensions: 13 x 12
Porch
- Dimensions: 17 x 16
Porch
- Dimensions: 29 x 7
Utility room
- Dimensions: 5 x 6
Heating
- Central, Electric
Cooling
- Central Air, Electric
Appliances
- Included: Dishwasher, Gas Range, Microwave, Oven, Range, Refrigerator
Features
- Ceiling Fan(s), Cathedral Ceiling(s)
- Flooring: Carpet, Plank, Tile, Vinyl
- Windows: Blinds
Interior area
- Total structure area: 8,600
- Total interior livable area: 2,574 sqft
Property
Parking
- Parking features: Garage, RV Access/Parking, Garage Door Opener
- Garage spaces: 2
Features
- Levels: One
- Stories: 1
- Patio & porch: Rear Porch, Front Porch, Screened, Side Porch, Deck, Patio
- Exterior features: Deck, Fence, Outdoor Kitchen, Patio, Shed, Workshop
- Pool features: In Ground
- Has view: Yes
- View description: Pond
- Has water view: Yes
- Water view: Pond
- Waterfront features: Pond
- Frontage length: 651
Lot
- Size: 10.02 Acres
Details
- Additional parcels included: ,,
- Parcel number: C123628A0000130000
- Zoning description: AU
- Special conditions: None
Construction
Type & style
- Home type: SingleFamily
- Architectural style: One Story
- Property subtype: Single Family Residence
Materials
- Block, Metal Frame, Concrete, See Remarks
- Roof: Metal
Condition
- Resale
- Year built: 1994
Utilities & green energy
- Electric: Generator
- Sewer: None, Septic Tank
- Water: Private, Well
- Utilities for property: Sewer Not Available
Community & HOA
HOA
- Has HOA: No
Location
- Region: Sebring
Financial & listing details
- Price per square foot: $311/sqft
- Tax assessed value: $520,801
- Annual tax amount: $3,676
- Date on market: 10/12/2024
- Cumulative days on market: 77 days
- Listing agreement: Exclusive Right To Sell
- Listing terms: Cash,Conventional
- Road surface type: Graded
Price history
| Date | Event | Price |
|---|---|---|
| 1/22/2025 | Sold | $800,000+1.4%$311/sqft |
Source: Public Record Report a problem | ||
| 10/12/2024 | Pending sale | $789,000$307/sqft |
Source: HFMLS #306702 Report a problem | ||
| 9/21/2024 | Listing removed | $789,000$307/sqft |
Source: HFMLS #306702 Report a problem | ||
| 9/8/2024 | Price change | $789,000-10.8%$307/sqft |
Source: HFMLS #306702 Report a problem | ||
| 7/26/2024 | Listed for sale | $885,000$344/sqft |
Source: HFMLS #306702 Report a problem | ||
Public tax history
| Year | Property taxes | Tax assessment |
|---|---|---|
| 2025 | $4,090 +10.9% | $277,465 +2.9% |
| 2024 | $3,688 +0.3% | $269,620 +0% |
| 2023 | $3,676 +4.1% | $269,556 +7.3% |
| 2022 | $3,532 -0.9% | $251,237 +3% |
| 2021 | $3,563 +3.1% | $243,993 +1% |
| 2020 | $3,457 +88.2% | $241,494 +7.7% |
| 2019 | $1,837 | $224,138 +1.9% |
| 2018 | -- | $219,945 +2.1% |
| 2017 | -- | $215,362 +2.1% |
| 2016 | -- | $210,870 +6.7% |
| 2015 | -- | $197,705 |
| 2014 | -- | -- |
| 2013 | -- | -- |
| 2012 | -- | -- |
| 2011 | -- | -- |
| 2010 | -- | -- |
| 2009 | -- | -- |
| 2008 | -- | -- |
| 2007 | -- | -- |
| 2006 | -- | -- |
| 2005 | -- | -- |
| 2004 | -- | -- |
| 2003 | -- | -- |
| 2002 | -- | -- |
| 2001 | -- | -- |
| 2000 | -- | -- |
Find assessor info on the county website
Neighborhood: 33875
Nearby homes
- $140,0005.02 acresNone Yet Thiseldo Ln, Sebring, FL 33875Sold

- $358,7003 bd2 ba504 sqft11812 Payne Rd, Sebring, FL 33875Off Market
- $350,1003 bd2 ba1.5k sqft11902 Payne Rd, Sebring, FL 33875Off Market
- $544,8003 bd2 ba1.4k sqft11950 Payne Rd, Sebring, FL 33875Off Market
- $385,6003 bd2 ba1.7k sqft251 Thiseldo Ln, Sebring, FL 33875Off Market
- $308,2003 bd2 ba1.2k sqft326 Thiseldo Ln, Sebring, FL 33875Off Market
- $309,0003 bd2 ba1.2k sqft326 Thiseldo Ln, Sebring, FL 33872Off Market
- $345,8003 bd2 ba1.9k sqft330 Thiseldo Ln, Sebring, FL 33875Off Market
Nearby schools
GreatSchools rating
- 7/10Cracker Trail Elementary SchoolGrades: K-5Distance: 4.2 mi
- 5/10Sebring Middle SchoolGrades: 6-8Distance: 9.2 mi
- 4/10Lake Placid High SchoolGrades: PK,9-12Distance: 8.5 mi


Get pre-qualified for a loan
At Zillow Home Loans, we can pre-qualify you in as little as 5 minutes with no impact to your credit score.An equal housing lender. NMLS #10287.
- Florida
- Highlands County
- Sebring
- 33875
- 202 Thiseldo Ln
