Welcome to this fully remodeled, stunning, and spacious 4 bedroom, 2 1/2 bath home nestled in Louisburg, Kansas. With its inviting curb appeal and thoughtful layout, this residence offers a comfortable and stylish living experience. As you step through the front door, you are greeted by a warm and welcoming atmosphere. The home boasts an open floor plan, allowing for seamless flow. The main level features a spacious living room, perfect for entertaining family and friends. The kitchen is equipped with modern appliances, ample counter space, and a convenient breakfast bar. Adjacent to the kitchen is a cozy dining area. The interior of the home has been updated with new features to enhance its appeal and functionality. A new roof provides added protection and peace of mind. New windows allow ample natural light, creating a bright and inviting ambiance. The plumbing has been completely redone, ensuring efficient water usage and minimizing maintenance concerns. Granite and quartz countertops throughout the home add a touch of elegance and sophistication. All flooring has been replaced. Freshly painted in and out, providing a clean and updated appearance. A fourth bedroom has been added, offering additional space for your needs. This home also features an unfinished basement with an egress window and plumbing for a bathroom, providing the option to finish it to your preferences. Situated on a cul-de-sac, this property offers privacy and a peaceful setting. The location is highly desirable, combining the benefits of small-town living with easy access to amenities. Louisburg has excellent parks and recreational opportunities, making it an ideal place for families. Commuting to nearby cities is convenient, thanks to its proximity to major highways.
Don't miss out on this beautiful property with its thoughtful design, inviting interiors, unfinished basement potential, and desirable cul-de-sac location—it is a must-see. Schedule your showing today and make this home yours!
Sold
Price Unknown
202 Thomas Dr, Louisburg, KS 66053
4beds
1,804sqft
Single Family Residence
Built in 1999
9,394 Square Feet Lot
$387,000 Zestimate®
$--/sqft
$2,238 Estimated rent
Home value
$387,000
$368,000 - $406,000
$2,238/mo
Zestimate® history
Owner options
List your home for rent
$2,238/mo
Rent Zestimate®
Find your next renter with Zillow Rental Manager. Plus, with online applications, you can quickly screen prospective tenants – for free.
$2,238/mo
Rent Zestimate®
Refinance and save
Refinancing to a lower rate could help reduce your monthly payments and save thousands over the life of the loan.
Explore your selling options
Work with a Zillow partner agent
Leverage their expertise and Zillow's premium Showcase listings to get your home seen by more buyers.
Get startedList with your own agent
Get your home in front of millions of buyers by listing it on Zillow.
Learn how to do itSell it yourself
Take full control of how buyers see your home on Zillow by listing For Sale by Owner (FSBO).
List your homeWhat's special
Zillow last checked:
Listing updated:
Listed by:
Jason Grote 913-963-7015,
Platinum Realty LLC
Bought with:
Patty Simpson, SP00047386
Crown Realty
Source: Heartland MLS as distributed by MLS GRID,MLS#: 2441729
Facts & features
Interior
Bedrooms & bathrooms
- Bedrooms: 4
- Bathrooms: 3
- Full bathrooms: 2
- 1/2 bathrooms: 1
Primary bedroom
- Level: Second
- Area: 196 Square Feet
- Dimensions: 14 x 14
Bedroom 2
- Level: Second
- Area: 132 Square Feet
- Dimensions: 12 x 11
Bedroom 3
- Level: Second
- Area: 120 Square Feet
- Dimensions: 10 x 12
Bathroom 1
- Level: Second
Bathroom 2
- Features: Shower Over Tub
- Level: Second
Dining room
- Level: First
- Area: 144 Square Feet
- Dimensions: 12 x 12
Family room
- Level: First
- Area: 224 Square Feet
- Dimensions: 16 x 14
Kitchen
- Level: First
- Area: 168 Square Feet
- Dimensions: 12 x 14
Laundry
- Level: Second
Heating
- Natural Gas
Cooling
- Electric
Appliances
- Included: Dishwasher, Disposal, Exhaust Fan, Built-In Electric Oven
- Laundry: In Hall
Features
- Ceiling Fan(s), Vaulted Ceiling(s)
- Flooring: Carpet
- Windows: Thermal Windows
- Basement: Concrete,Full
- Number of fireplaces: 1
- Fireplace features: Family Room
Interior area
- Total structure area: 1,804
- Total interior livable area: 1,804 sqft
- Finished area above ground: 1,804
- Finished area below ground: 0
Property
Parking
- Total spaces: 2
- Parking features: Attached, Garage Door Opener
- Attached garage spaces: 2
Features
- Patio & porch: Patio, Porch
Lot
- Size: 9,394 Square Feet
- Features: City Lot
Details
- Parcel number: 1093104010048.000
Construction
Type & style
- Home type: SingleFamily
- Architectural style: Traditional
- Property subtype: Single Family Residence
Materials
- Frame
- Roof: Composition
Condition
- Year built: 1999
Details
- Builder name: Peterson Homes Inc.
Utilities & green energy
- Sewer: Public Sewer
- Water: Public
Community & HOA
Community
- Security: Smoke Detector(s)
- Subdivision: Park Meadows
HOA
- Has HOA: No
Location
- Region: Louisburg
Financial & listing details
- Annual tax amount: $3,441
- Date on market: 6/29/2023
- Listing terms: Cash,Conventional,FHA,USDA Loan,VA Loan
- Ownership: Private
Price history
| Date | Event | Price |
|---|---|---|
| 8/10/2023 | Sold | -- |
Source:  Heartland MLS as distributed by MLS GRID #2441729 Report a problem Heartland MLS as distributed by MLS GRID #2441729 Report a problem | ||
| 7/7/2023 | Contingent | $349,999$194/sqft |
Source: Heartland MLS as distributed by MLS GRID #2441729 Report a problem | ||
| 6/29/2023 | Listed for sale | $349,999$194/sqft |
Source: Heartland MLS as distributed by MLS GRID #2441729 Report a problem | ||
Public tax history
Tax history is unavailable.
Neighborhood: 66053
Nearby homes
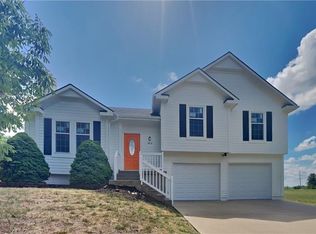
- $--4 bd3 ba1.8k sqft1413 Thomas Dr, Louisburg, KS 66053Sold
- $242,0003 bd1 ba1.2k sqft1506 S Metcalf Rd, Louisburg, KS 66053Off Market
- $--3 bd3 ba1.6k sqft1409 Thomas Dr, Louisburg, KS 66053Sold
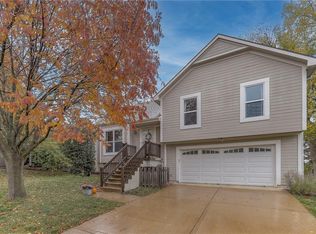
- $353,8003 bd3 ba2.3k sqft1414 Thomas Dr, Louisburg, KS 66053Off Market
- $365,3003 bd4 ba2.1k sqft1412 Thomas Dr, Louisburg, KS 66053Off Market
- $326,2003 bd2 ba1.3k sqft1410 Thomas Dr, Louisburg, KS 66053Off Market
- $359,4004 bd2 ba1k sqft1407 Thomas Dr, Louisburg, KS 66053Off Market
- $344,4003 bd3 ba1.4k sqft1408 Thomas Dr, Louisburg, KS 66053Off Market
Nearby schools
GreatSchools rating
- 9/10Broadmoor Elementary SchoolGrades: 3-5Distance: 0.6 mi
- 9/10Louisburg Middle SchoolGrades: 6-8Distance: 0.9 mi
- 10/10Louisburg High SchoolGrades: 9-12Distance: 1 mi
Schools provided by the listing agent
- Elementary: Circle Grove
- Middle: Louisburg
- High: Louisburg
Source: Heartland MLS as distributed by MLS GRID. This data may not be complete. We recommend contacting the local school district to confirm school assignments for this home.
Get a cash offer in 3 minutes
Find out how much your home could sell for in as little as 3 minutes with a no-obligation cash offer.
Estimated market value
$387,000
Get a cash offer in 3 minutes
Find out how much your home could sell for in as little as 3 minutes with a no-obligation cash offer.
Estimated market value
$387,000
- Kansas
- Miami County
- Louisburg
- 66053
- 202 Thomas Dr
Nearby cities
Nearby zip codes
Other Louisburg Topics
