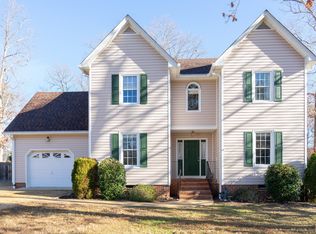
Welcome home to 202 Thornhill Drive! This enchanting home is a sanctuary of love and warmth, where every corner exudes a sense of belonging. As you step through the front door, you're greeted by the cozy embrace of three bedrooms and 2.5 bathrooms, each space crafted with care and attention to detail. The breakfast nook, bathed in the gentle glow of morning sunlight, invites you to linger over your first cup of coffee, creating cherished moments to start your day. Step outside into your paradise, where the backyard oasis beckons with its lush greenery and tranquil ambiance, perfect for romantic dinners under the stars or joyful gatherings with loved ones. With a two-car garage providing convenience and practicality, and 1,736 square feet of lovingly maintained living space, this home offers not just shelter, but a canvas upon which to paint the beautiful memories of your life together. A shed stands ready to hold the treasures of your shared adventures, while a deck and concrete patio offer endless possibilities for intimate moments and shared laughter. In this haven of love, every detail speaks to the bond you share, making it not just a house, but the place where your love story unfolds, day by day. Don't miss the chance to make this extraordinary home the heart of your forever journey together.
Sold for $385,000
$385,000
202 Thornhill Dr, Chester, VA 23836
3beds
1,736sqft
Single Family Residence
Built in 1992
0.45 Acres Lot
$415,500 Zestimate®
$222/sqft
$2,621 Estimated rent
Home value
$415,500
$395,000 - $436,000
$2,621/mo
Zestimate® history
Owner options
List your home for rent
$2,621/mo
Rent Zestimate®
Find your next renter with Zillow Rental Manager. Plus, with online applications, you can quickly screen prospective tenants – for free.
$2,621/mo
Rent Zestimate®
Refinance and save
$2,684/mo
Est. payment
Refinancing to a lower rate could help reduce your monthly payments and save thousands over the life of the loan.
$2,684/mo
Est. payment
Explore your selling options
Work with a Zillow partner agent
Leverage their expertise and Zillow's premium Showcase listings to get your home seen by more buyers.
Get startedList with your own agent
Get your home in front of millions of buyers by listing it on Zillow.
Learn how to do itSell it yourself
Take full control of how buyers see your home on Zillow by listing For Sale by Owner (FSBO).
List your homeWhat's special
Backyard oasis
Zillow last checked:
Listing updated:
Listed by:
Leis Linares (804)775-2000,
ICON Realty Group
Bought with:
Heather Vaughan, 0225239008
Jason Mitchell Real Estate NY
Source: CVRMLS,MLS#: 2403635 Originating MLS: Central Virginia Regional MLS
Originating MLS: Central Virginia Regional MLSFacts & features
Interior
Bedrooms & bathrooms
- Bedrooms: 3
- Bathrooms: 3
- Full bathrooms: 2
- 1/2 bathrooms: 1
Primary bedroom
- Description: Walk-In Closet, En-Suite, Ceiling Fan
- Level: Second
- Dimensions: 0 x 0
Bedroom 2
- Description: Ceiling Fan
- Level: Second
- Dimensions: 0 x 0
Bedroom 3
- Description: Ceiling Fan
- Level: Second
- Dimensions: 0 x 0
Additional room
- Description: Breakfast Nook: Ceiling Fan
- Level: First
- Dimensions: 0 x 0
Dining room
- Description: HW Floors
- Level: First
- Dimensions: 0 x 0
Family room
- Description: Gas Fireplace, Recessed Lighting, Ceiling Fan
- Level: First
- Dimensions: 0 x 0
Foyer
- Level: First
- Dimensions: 0 x 0
Other
- Description: Tub & Shower
- Level: Second
Half bath
- Level: First
Kitchen
- Description: Stainless Steel Appliances Electric Cooking Stove
- Level: First
- Dimensions: 0 x 0
Laundry
- Description: Washer & Dryer Included
- Level: Second
- Dimensions: 0 x 0
Heating
- Forced Air, Heat Pump, Natural Gas
Cooling
- Central Air, Electric
Appliances
- Included: Dryer, Dishwasher, Exhaust Fan, Electric Cooking, Disposal, Gas Water Heater, Microwave, Refrigerator, Stove, Water Heater, Washer
Features
- Breakfast Area, Ceiling Fan(s), Dining Area, Separate/Formal Dining Room, Double Vanity, Eat-in Kitchen, Fireplace, High Ceilings, Laminate Counters, Bath in Primary Bedroom, Pantry, Recessed Lighting, Skylights, Walk-In Closet(s)
- Flooring: Partially Carpeted, Vinyl, Wood
- Windows: Screens, Skylight(s)
- Basement: Crawl Space
- Attic: Pull Down Stairs,Walk-In
- Number of fireplaces: 1
- Fireplace features: Gas
Interior area
- Total interior livable area: 1,736 sqft
- Finished area above ground: 1,736
Property
Parking
- Total spaces: 2
- Parking features: Attached, Direct Access, Driveway, Garage, Garage Door Opener, Paved, Two Spaces
- Attached garage spaces: 2
- Has uncovered spaces: Yes
Features
- Levels: Two
- Stories: 2
- Patio & porch: Front Porch, Patio, Deck, Porch
- Exterior features: Deck, Play Structure, Porch, Storage, Shed, Paved Driveway
- Has private pool: Yes
- Pool features: Fenced, In Ground, Outdoor Pool, Pool, Private
- Fencing: Full,Mixed,Privacy,Fenced
Lot
- Size: 0.45 Acres
- Features: Cleared, Level
- Topography: Level
Details
- Additional structures: Shed(s)
- Parcel number: 814648965500000
- Zoning description: R15
Construction
Type & style
- Home type: SingleFamily
- Architectural style: Two Story
- Property subtype: Single Family Residence
Materials
- Drywall, Frame, Vinyl Siding
- Roof: Shingle
Condition
- Resale
- New construction: No
- Year built: 1992
Utilities & green energy
- Sewer: Public Sewer
- Water: Public
Community & HOA
Community
- Features: Home Owners Association
- Security: Smoke Detector(s)
- Subdivision: Thornhill
HOA
- Has HOA: Yes
- Amenities included: Management
- Services included: Association Management, Common Areas
- HOA fee: $384 annually
Location
- Region: Chester
Financial & listing details
- Price per square foot: $222/sqft
- Tax assessed value: $343,400
- Annual tax amount: $3,700
- Date on market: 1/22/2026
- Ownership: Individuals
- Ownership type: Sole Proprietor
Price history
| Date | Event | Price |
|---|---|---|
| 3/20/2024 | Sold | $385,000+1.3%$222/sqft |
Source:  CVRMLS #2403635 Report a problem CVRMLS #2403635 Report a problem | ||
| 2/19/2024 | Pending sale | $379,990$219/sqft |
Source: CVRMLS #2403635 Report a problem | ||
| 2/14/2024 | Listed for sale | $379,990+49.6%$219/sqft |
Source: CVRMLS #2403635 Report a problem | ||
| 3/29/2019 | Sold | $254,000-2.3%$146/sqft |
Source: CVRMLS #1904588 Report a problem | ||
| 3/19/2019 | Pending sale | $260,000$150/sqft |
Source: RE/MAX Commonwealth #1904588 Report a problem | ||
| 3/19/2019 | Listed for sale | $260,000+85.7%$150/sqft |
Source: RE/MAX Commonwealth #1904588 Report a problem | ||
| 7/18/2012 | Sold | $140,000$81/sqft |
Source: CVRMLS #1203779 Report a problem | ||
| 2/13/2012 | Listed for sale | $140,000-12.5%$81/sqft |
Source: RE/MAX COMMONWEALTH #1203779 Report a problem | ||
| 6/9/2003 | Sold | $160,000$92/sqft |
Source: Public Record Report a problem | ||
Public tax history
| Year | Property taxes | Tax assessment |
|---|---|---|
| 2025 | $3,056 +5.9% | $343,400 +7.1% |
| 2024 | $2,886 +13.4% | $320,700 +14.7% |
| 2023 | $2,544 +0.2% | $279,600 +1.3% |
| 2022 | $2,538 +8.2% | $275,900 +11.7% |
| 2021 | $2,346 +0.4% | $246,900 +0.4% |
| 2020 | $2,336 +12.4% | $245,900 +12.4% |
| 2019 | $2,079 +0.3% | $218,800 +2.8% |
| 2018 | $2,073 +2.3% | $212,900 +1.7% |
| 2017 | $2,026 | $209,300 +0.4% |
| 2016 | $2,026 +2.9% | $208,400 +3% |
| 2015 | $1,968 +2% | $202,400 +2.1% |
| 2014 | $1,929 | $198,300 +1.2% |
| 2013 | -- | $195,900 -5.1% |
| 2012 | -- | $206,500 -2.4% |
| 2011 | -- | $211,500 -2.9% |
| 2010 | -- | $217,900 -3.7% |
| 2009 | -- | $226,200 -1.6% |
| 2008 | -- | $229,900 +18% |
| 2007 | -- | $194,900 +25.4% |
| 2005 | -- | $155,400 +3.5% |
| 2004 | -- | $150,100 +1.4% |
| 2003 | -- | $148,100 +12.5% |
| 2002 | -- | $131,600 +7.1% |
| 2001 | -- | $122,900 |
Find assessor info on the county website
Neighborhood: 23836
Nearby homes
- $432,2004 bd2 ba2.2k sqft204 Thornhill Dr, Chester, VA 23836Off Market
- $400,2004 bd3 ba2k sqft200 Thornhill Dr, Chester, VA 23836Off Market
- $402,0004 bd2 ba2k sqft13635 Thornhill Pl, Chester, VA 23836Off Market
- $411,2004 bd2 ba2k sqft13800 Rystock Ct, Chester, VA 23836Off Market
- $402,5003 bd2 ba1.6k sqft206 Thornhill Dr, Chester, VA 23836Off Market
- $396,7004 bd2 ba1.9k sqft13801 Nomini Ct, Chester, VA 23836Off Market
- $419,0003 bd2 ba2.1k sqft13623 Thornhill Pl, Chester, VA 23836Off Market
- $415,0004 bd3 ba1.9k sqft104 Thornhill Dr, Chester, VA 23836Sold
Nearby schools
GreatSchools rating
- 7/10Elizabeth Scott Elementary SchoolGrades: PK-5Distance: 1 mi
- 5/10Elizabeth Davis Middle SchoolGrades: 6-8Distance: 0.9 mi
- 4/10Thomas Dale High SchoolGrades: 9-12Distance: 4.7 mi
Schools provided by the listing agent
- Elementary: Elizabeth Scott
- Middle: Elizabeth Davis
- High: Thomas Dale
Source: CVRMLS. This data may not be complete. We recommend contacting the local school district to confirm school assignments for this home.
Get a cash offer in 3 minutes
Find out how much your home could sell for in as little as 3 minutes with a no-obligation cash offer.
Estimated market value
$415,500
Get a cash offer in 3 minutes
Find out how much your home could sell for in as little as 3 minutes with a no-obligation cash offer.
Estimated market value
$415,500
- Virginia
- Chesterfield County
- Chester
- 23836
- 202 Thornhill Dr
Nearby cities
Nearby zip codes
Other Chester Topics
