Skip main navigation
Sold for $720,000
  • $720,000

    202 Thoroughbred Ln, Nicholasville, KY 40356

    5beds
    3,985sqft
    Single Family Residence
    Built in 1989
    1.04 Acres Lot
    $736,900 Zestimate®
    $181/sqft
    $5,021 Estimated rent

    Home value

    $736,900

    $567,000 - $958,000

    $5,021/mo

    Zestimate® history
    Loading
    Loading...

    Owner options

    List your home for rent

    $5,021/mo

    Rent Zestimate®

    Find your next renter with Zillow Rental Manager. Plus, with online applications, you can quickly screen prospective tenants – for free.

    Learn more

    $5,021/mo

    Rent Zestimate®

    Refinance and save

    $5,084/mo

    Est. payment

    Refinancing to a lower rate could help reduce your monthly payments and save thousands over the life of the loan.

    See today's rates

    $5,084/mo

    Est. payment

    Explore your selling options

    Work with a Zillow partner agent

    Leverage their expertise and Zillow's premium Showcase listings to get your home seen by more buyers.

    Get started

    List with your own agent

    Get your home in front of millions of buyers by listing it on Zillow.

    Learn how to do it

    Sell it yourself

    Take full control of how buyers see your home on Zillow by listing For Sale by Owner (FSBO).

    List your home

    What's special

    Large deckSpacious family roomEnsuite bathRed brickDramatic two story entryHome officeAuthentic hardwood floors
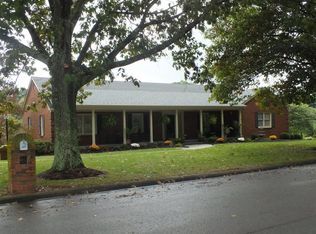
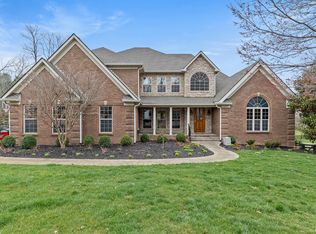
    Homes in EQUESTRIAN WOODS rarely come along. This red brick, traditional home boasts five bedrooms and four full baths. The dramatic two story entry has two coat closets and tongue and groove authentic hardwood floors. The first floor home office is secluded from the main living area making it perfect for working from home. The large formal living room and dining room offer plenty of room for extended family holidays and celebrations. The spacious family room just off of the kitchen has french doors leading to a large deck. On the second floor there is an extra large primary bedroom with ensuite bath and three additional bedrooms and a bath. With plenty of room for Easter egg hunts, baseball and soccer practice the fenced back yard is over an acre of pastoral Kentucky Bluegrass. Children will love having plenty or room to romp and play. The 1500 unfinished walk-out basement with full bath adds even more space to design your own man cave with left over room for storage or a work shop. This property is calling your family to add your special touch and make it home. Buyer is Selling As Is

    Zillow last checked:

    Listing updated:

    Listed by:

    Elizabeth Powell 859-333-7355,

    United Real Estate Bluegrass

    Bought with:

    Michael Martin, 206526

    The Brokerage

    Source: Imagine MLS,MLS#: 25012020MLS Logo

    Facts & features

    Interior

    Bedrooms & bathrooms
    • Bedrooms: 5
    • Bathrooms: 5
    • Full bathrooms: 4
    • 1/2 bathrooms: 1
    Primary bedroom
    • Level: Second
    Bedroom 1
    • Level: Second
    Bedroom 2
    • Level: Second
    Bedroom 3
    • Level: Second
    Bedroom 4
    • Level: First
    Bathroom 1
    • Description: Full Bath
    • Level: Second
    Bathroom 2
    • Description: Full Bath
    • Level: Second
    Bathroom 3
    • Description: Full Bath
    • Level: First
    Bathroom 4
    • Description: Full Bath
    • Level: Lower
    Bathroom 5
    • Description: Half Bath
    • Level: First
    Heating
    • Natural Gas
    Cooling
    • Electric
    Appliances
    • Included: Dishwasher, Microwave, Refrigerator, Trash Compactor, Oven, Range
    • Laundry: Electric Dryer Hookup, Washer Hookup
    Features
    • Breakfast Bar, Central Vacuum, Entrance Foyer, Eat-in Kitchen, In-Law Floorplan, Walk-In Closet(s), Ceiling Fan(s)
    • Flooring: Carpet, Hardwood, Tile
    • Windows: Insulated Windows, Blinds, Screens
    • Basement: Concrete,Unfinished,Walk-Out Access
    • Has fireplace: Yes
    • Fireplace features: Family Room
    Interior area
    • Total structure area: 3,985
    • Total interior livable area: 3,985 sqft
    • Finished area above ground: 3,985
    • Finished area below ground: 0

    Property

    Parking
    • Total spaces: 2
    • Parking features: Attached Garage, Basement, Driveway, Garage Faces Side
    • Garage spaces: 2
    • Has uncovered spaces: Yes
    Features
    • Levels: Two
    • Patio & porch: Deck
    • Fencing: Wood
    • Has view: Yes
    • View description: Other
    Lot
    • Size: 1.04 Acres
    Details
    • Parcel number: 0423010005.00

    Construction

    Type & style
    • Home type: SingleFamily
    • Architectural style: Colonial
    • Property subtype: Single Family Residence
    Materials
    • Brick Veneer, Vinyl Siding
    • Foundation: Other
    • Roof: Shingle
    Condition
    • New construction: No
    • Year built: 1989

    Utilities & green energy

    • Sewer: Septic Tank
    • Water: Public
    • Utilities for property: Electricity Connected, Natural Gas Connected, Sewer Connected, Water Connected

    Community & HOA

    Community
    • Subdivision: Equestrian Woods
    HOA
    • Services included: Maintenance Grounds
    • HOA fee: $770 annually
    Location
    • Region: Nicholasville

    Financial & listing details

    • Price per square foot: $181/sqft
    • Tax assessed value: $445,000
    • Annual tax amount: $5,126
    • Date on market: 6/6/2025

    Price history

    DateEventPrice
    8/4/2025Sold$720,000-5.3%$181/sqft
    Source: Imagine MLS #25012020 Report a problem
    6/20/2025Pending sale$760,000$191/sqft
    Source: Imagine MLS #25012020 Report a problem
    6/17/2025Price change$760,000-4.9%$191/sqft
    Source: Imagine MLS #25012020 Report a problem
    6/6/2025Listed for sale$799,000+121.9%$201/sqft
    Source: Imagine MLS #25012020 Report a problem
    8/21/2003Sold$360,000$90/sqft
    Source: Imagine MLS #307380 Report a problem

    Public tax history

    YearProperty taxesTax assessment
    2024$5,126 -0.8%$445,000
    2023$5,170 $445,000
    2022$5,170 -0.4%$445,000
    2021$5,192 +4.6%$445,000 +4.7%
    2020$4,963 +1.1%$425,000
    2019$4,907 +0.1%$425,000
    2018$4,905 $425,000
    2017-- $425,000 +14.9%
    2016$4,092 $370,000
    2015$4,092 $370,000
    2014$4,092 $370,000
    2013-- $370,000
    2012-- $370,000
    2011-- $370,000
    2010-- $370,000
    Find assessor info on the county website

    Neighborhood: 40356

    Nearby schools

    GreatSchools rating
    Schools provided by the listing agent
    • Elementary: Rosenwald
    • Middle: West Jessamine Middle School
    • High: West Jess HS

    Source: Imagine MLS. This data may not be complete. We recommend contacting the local school district to confirm school assignments for this home.

    Get pre-qualified for a loan
    At Zillow Home Loans, we can pre-qualify you in as little as 5 minutes with no impact to your credit score.

    An equal housing lender. NMLS #10287.

    Sell for more on Zillow
    Get a Zillow Showcase℠ listing at no additional cost and you could sell for .
    $736,900
    2% more
    +$14,738
    With Zillow Showcase(estimated)
    $751,638