Motivated Sellers - Huge Price Correction with a $5,000 BUYER CREDIT. Use for a rate buydown, closing costs, down payment or painting the choice is yours.
Nestled in the coveted community of Taberna, this stunning traditional brick home with a hint of Southern flair offers a family retreat on a serene cul-de-sac, complete with a unique lot featuring golf frontage and a private corner.
Boasting 4 spacious bedrooms and 3.5 baths, this residence is designed for both comfort and style. The inviting first-floor master suite features a luxurious en-suite bathroom with dual vanities, a jetted tub, a tiled walk-in shower, and his-and-her closets. French doors open to a serene screened-in porch, perfect for enjoying those tranquil mornings or evenings.
The heart of the home is a large open kitchen, equipped with stainless steel appliances, a gas cooktop, double ovens, and granite countertops. The roomy pantry provides ample storage, while an additional back porch off the kitchen invites you to grill and entertain in your beautifully landscaped backyard.
Downstairs, you'll find an office, a formal dining room for hosting dinner parties, a convenient guest powder room and a extra large laundry/mudroom with custom built in storage and a wash sink.
Upstairs, the expansive bonus room serves as a versatile space for family activities or entertainment, complemented by two additional guest rooms and another master suite featuring its own private balcony.
Additional highlights include an oversized garage, a large driveway for extra parking, and a custom paver patio that enhances the outdoor living space.
Don't miss your chance to own this exquisite property in one of the most sought-after communities. Experience the perfect blend of luxury, comfort, and Southern charm—schedule your tour today!
***Up to a $2500 Lender Credit with Sara Hopson at GoPrime Mortgage***
Sold for $725,000
$725,000
202 Ticino Court, New Bern, NC 28562
4beds
4,800sqft
Single Family Residence
Built in 2004
0.59 Acres Lot
$728,400 Zestimate®
$151/sqft
$3,617 Estimated rent
Home value
$728,400
$663,000 - $794,000
$3,617/mo
Zestimate® history
Owner options
List your home for rent
$3,617/mo
Rent Zestimate®
Find your next renter with Zillow Rental Manager. Plus, with online applications, you can quickly screen prospective tenants – for free.
$3,617/mo
Rent Zestimate®
Refinance and save
$4,247/mo
Est. payment
Refinancing to a lower rate could help reduce your monthly payments and save thousands over the life of the loan.
$4,247/mo
Est. payment
Explore your selling options
Work with a Zillow partner agent
Leverage their expertise and Zillow's premium Showcase listings to get your home seen by more buyers.
Get startedList with your own agent
Get your home in front of millions of buyers by listing it on Zillow.
Learn how to do itSell it yourself
Take full control of how buyers see your home on Zillow by listing For Sale by Owner (FSBO).
List your homeWhat's special
Zillow last checked:
Listing updated:
Listed by:
ABBY ALBRIGHT 910-750-2911,
Realty ONE Group East
Bought with:
CHERRY HOUSTON, 64208
CENTURY 21 ZAYTOUN RAINES
Source: Hive MLS,MLS#: 100489677 Originating MLS: Neuse River Region Association of Realtors
Originating MLS: Neuse River Region Association of RealtorsFacts & features
Interior
Bedrooms & bathrooms
- Bedrooms: 4
- Bathrooms: 4
- Full bathrooms: 3
- 1/2 bathrooms: 1
Rooms
- Room types: Master Bedroom, Bedroom 2, Bedroom 3, Bedroom 4, Breakfast Nook, Dining Room, Office, Kitchen, Living Room, Laundry, Bonus Room
Primary bedroom
- Description: First floor master Suite
- Level: First
- Dimensions: 19.7 x 14.2
Bedroom 2
- Description: Second floor master suite with balcony
- Level: Second
- Dimensions: 18.7 x 15.6
Bedroom 3
- Level: Second
- Dimensions: 20.2 x 12.9
Bedroom 4
- Level: Second
- Dimensions: 13 x 12
Bonus room
- Dimensions: 31 x 23
Breakfast nook
- Description: Hardwood Floors
- Level: First
- Dimensions: 23 x 11
Dining room
- Description: Hardwood Floors
- Level: First
- Dimensions: 13.4 x 11
Kitchen
- Description: Hardwood Floors
- Level: First
- Dimensions: 14.9 x 14.8
Laundry
- Level: First
- Dimensions: 13 x 8.4
Living room
- Description: Hardwood Floors
- Level: First
- Dimensions: 22.8 x 18.2
Office
- Description: Hardwood Floors
- Level: First
- Dimensions: 13.2 x 11
Heating
- Heat Pump
Cooling
- Central Air, Zoned
Features
- Master Downstairs, Walk-in Closet(s), Tray Ceiling(s), High Ceilings, Entrance Foyer, Mud Room, Bookcases, Ceiling Fan(s), Pantry, Walk-in Shower, Blinds/Shades, Gas Log, Walk-In Closet(s)
- Attic: Access Only
- Has fireplace: Yes
- Fireplace features: Gas Log
Interior area
- Total structure area: 4,800
- Total interior livable area: 4,800 sqft
Property
Parking
- Total spaces: 2
- Parking features: Off Street, Paved
Features
- Levels: Two
- Stories: 2
- Patio & porch: Covered, Patio, Porch, Screened, See Remarks, Balcony
- Fencing: Invisible
Lot
- Size: 0.59 Acres
- Features: Cul-De-Sac, On Golf Course, See Remarks, Wooded
Details
- Parcel number: 73003 210
- Zoning: residential
- Special conditions: Standard
Construction
Type & style
- Home type: SingleFamily
- Property subtype: Single Family Residence
Materials
- Brick
- Foundation: Brick/Mortar, Crawl Space
- Roof: Architectural Shingle
Condition
- New construction: No
- Year built: 2004
Utilities & green energy
- Sewer: Public Sewer
- Water: Public
- Utilities for property: Natural Gas Available, Sewer Available, Water Available
Community & HOA
Community
- Subdivision: Taberna
HOA
- Has HOA: Yes
- Amenities included: Dog Park, Maintenance Common Areas, Park
- HOA fee: $335 monthly
- HOA name: CAMS
- HOA phone: 252-247-3101
Location
- Region: New Bern
Financial & listing details
- Price per square foot: $151/sqft
- Tax assessed value: $580,310
- Annual tax amount: $4,844
- Date on market: 9/6/2025
- Cumulative days on market: 41 days
- Listing agreement: Exclusive Right To Sell
- Listing terms: Cash,Conventional,FHA,VA Loan
Price history
| Date | Event | Price |
|---|---|---|
| 5/16/2025 | Sold | $725,000$151/sqft |
Source:  Hive MLS #100489677 Report a problem Hive MLS #100489677 Report a problem | ||
| 3/31/2025 | Contingent | $725,000$151/sqft |
Source: Hive MLS #100489677 Report a problem | ||
| 3/21/2025 | Price change | $725,000-3.3%$151/sqft |
Source: Hive MLS #100489677 Report a problem | ||
| 2/27/2025 | Listed for sale | $750,000-3.2%$156/sqft |
Source: Hive MLS #100489677 Report a problem | ||
| 10/1/2024 | Listing removed | $775,000$161/sqft |
Source: Hive MLS #100434697 Report a problem | ||
| 5/22/2024 | Price change | $775,000-1.8%$161/sqft |
Source: Hive MLS #100434697 Report a problem | ||
| 3/24/2024 | Listed for sale | $789,000+50.3%$164/sqft |
Source: Hive MLS #100434697 Report a problem | ||
| 7/22/2020 | Listing removed | $525,000$109/sqft |
Source: Fathom Realty NC, LLC #100215998 Report a problem | ||
| 7/5/2020 | Price change | $525,000-0.9%$109/sqft |
Source: Fathom Realty NC, LLC #100215998 Report a problem | ||
| 6/7/2020 | Price change | $530,000-0.9%$110/sqft |
Source: Fathom Realty NC, LLC #100215998 Report a problem | ||
| 5/5/2020 | Listed for sale | $535,000+13.8%$111/sqft |
Source: Fathom Realty NC, LLC #100215998 Report a problem | ||
| 3/20/2018 | Sold | $470,000-1.9%$98/sqft |
Source: Hive MLS #100093802 Report a problem | ||
| 2/5/2018 | Pending sale | $479,000$100/sqft |
Source: COLDWELL BANKER WILLIS SMITH - NEW BERN #100093802 Report a problem | ||
| 12/19/2017 | Listed for sale | $479,000+27.4%$100/sqft |
Source: COLDWELL BANKER WILLIS SMITH - NEW BERN #100093802 Report a problem | ||
| 4/15/2011 | Sold | $376,000-3.3%$78/sqft |
Source: Public Record Report a problem | ||
| 3/3/2011 | Price change | $389,000+99900%$81/sqft |
Source: foreclosure.com Report a problem | ||
| 2/25/2011 | Listed for sale | $389-99.9% |
Source: foreclosure.com Report a problem | ||
| 1/5/2011 | Listing removed | $389,000$81/sqft |
Source: CAROLINA EAST REALTY #79346 Report a problem | ||
| 12/24/2010 | Price change | $389,000-5.1%$81/sqft |
Source: CAROLINA EAST REALTY #79346 Report a problem | ||
| 11/20/2010 | Listed for sale | $410,000-23.4%$85/sqft |
Source: CAROLINA EAST REALTY #79346 Report a problem | ||
| 11/18/2010 | Sold | $535,000-29.6%$111/sqft |
Source: Public Record Report a problem | ||
| 5/16/2008 | Listing removed | $759,900$158/sqft |
Source: Keller Williams Realty #65833 Report a problem | ||
| 3/9/2008 | Listed for sale | $759,900$158/sqft |
Source: Keller Williams Realty #65833 Report a problem | ||
Public tax history
| Year | Property taxes | Tax assessment |
|---|---|---|
| 2025 | $4,916 | $580,310 |
| 2024 | $4,916 +1.4% | $580,310 |
| 2023 | $4,846 | $580,310 +33.9% |
| 2022 | -- | $433,290 |
| 2021 | $4,576 | $433,290 |
| 2020 | -- | $433,290 |
| 2019 | $4,530 | $433,290 +0.7% |
| 2018 | $4,530 -2.6% | $430,430 |
| 2017 | $4,649 -0.4% | $430,430 -18.8% |
| 2016 | $4,665 -6.5% | $530,120 |
| 2015 | $4,990 -0.3% | $530,120 |
| 2014 | $5,006 | $530,120 |
| 2013 | -- | $530,120 |
| 2012 | -- | $530,120 |
| 2011 | -- | $530,120 -21.3% |
| 2010 | -- | $673,450 +49.1% |
| 2009 | -- | $451,650 |
| 2008 | -- | $451,650 |
| 2007 | -- | $451,650 |
| 2006 | -- | $451,650 |
| 2005 | -- | $451,650 +623.8% |
| 2004 | -- | $62,400 |
| 2002 | -- | $62,400 |
Find assessor info on the county website
Neighborhood: 28562
Nearby homes
- $516,0003 bd2 ba2k sqft204 Ticino Ct, New Bern, NC 28562Off Market
- $569,3004 bd3 ba2.8k sqft200 Ticino Ct, New Bern, NC 28562Off Market
- $519,4000.48 Acres206 Ticino Ct, New Bern, NC 28562Off Market
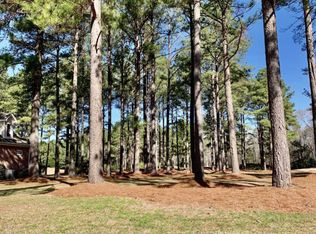
- $569,5003 bd3 ba168 sqft201 Ticino Ct, New Bern, NC 28562Off Market
- $585,8004 bd3 ba2.9k sqft203 Ticino Ct, New Bern, NC 28562Off Market
- $534,4004 bd3 ba2.7k sqft205 Ticino Ct, New Bern, NC 28562Off Market
- $672,6004 bd3 ba2.6k sqft208 Ticino Ct, New Bern, NC 28562Off Market
- $509,1005 bd3 ba2.4k sqft207 Ticino Ct, New Bern, NC 28562Off Market
Nearby schools
GreatSchools rating
- 7/10Creekside ElementaryGrades: K-5Distance: 1.3 mi
- 9/10Grover C Fields MiddleGrades: 6-8Distance: 5.2 mi
- 3/10New Bern HighGrades: 9-12Distance: 6.4 mi
Schools provided by the listing agent
- Elementary: Creekside Elementary School
- Middle: Grover C.Fields
- High: New Bern
Source: Hive MLS. This data may not be complete. We recommend contacting the local school district to confirm school assignments for this home.
Get a cash offer in 3 minutes
Find out how much your home could sell for in as little as 3 minutes with a no-obligation cash offer.
Estimated market value
$728,400
Get a cash offer in 3 minutes
Find out how much your home could sell for in as little as 3 minutes with a no-obligation cash offer.
Estimated market value
$728,400
- North Carolina
- Craven County
- New Bern
- 28562
- 202 Ticino Court
Nearby cities
Nearby neighborhoods
Nearby zip codes
Other New Bern Topics
