Skip main navigation
Off market
Street View
  • $310,200

    202 Timber Ln, South Bend, IN 46615

    3beds
    2,916sqft
    SingleFamily
    Built in 1942
    9,583 Square Feet Lot
    $310,200 Zestimate®
    $106/sqft
    $2,356 Estimated rent

    Home value

    $310,200

    $295,000 - $326,000

    $2,356/mo

    Zestimate® history
    Loading
    Loading...

    Owner options

    List your home for rent

    $2,356/mo

    Rent Zestimate®

    Find your next renter with Zillow Rental Manager. Plus, with online applications, you can quickly screen prospective tenants – for free.

    Learn more

    $2,356/mo

    Rent Zestimate®

    Refinance and save

    $1,924/mo

    Est. payment

    Refinancing to a lower rate could help reduce your monthly payments and save thousands over the life of the loan.

    See today's rates

    $1,924/mo

    Est. payment

    Explore your selling options

    Work with a Zillow partner agent

    Leverage their expertise and Zillow's premium Showcase listings to get your home seen by more buyers.

    Get started

    List with your own agent

    Get your home in front of millions of buyers by listing it on Zillow.

    Learn how to do it

    Sell it yourself

    Take full control of how buyers see your home on Zillow by listing For Sale by Owner (FSBO).

    List your home

    What's special

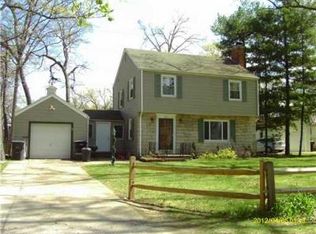
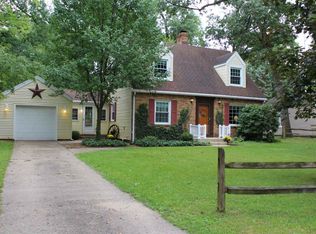
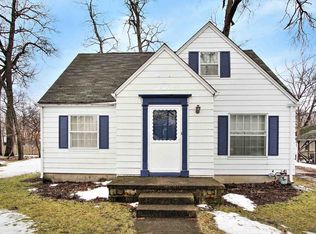
    *** Open House CANCELLED, property is PENDING *** Step into your dream home with this amazing 1.5 story house located in the charming South Bend area. Just a hop, skip, and a jump away from Notre Dame, Bethel University, and all your favorite shops, this property is sure to tick all your boxes. As you step up to the entrance, you'll be greeted by a sprawling covered porch complete with a porch swing, perfect for sipping lemonade on warm summer days. Enter the house and you'll be welcomed into a spacious living room with a cozy wood-burning fireplace, ideal for snuggling up on chilly evenings.The eat-in kitchen boasts brand new (installed just a year ago) stainless steel appliances that will make cooking a breeze. The large family room is a true showstopper with its beautiful vaulted ceilings adorned with skylights and sliding glass doors that lead out to the back deck, perfect for hosting barbecues and outdoor gatherings.The main level also features two inviting bedrooms and a full bathroom. Heading upstairs, you'll discover the luxurious master suite, complete with a landing area that would be ideal for a home office, featuring built-in storage. The walk-in closet is fit for royalty, and the en-suite bath with a walk-in shower is the cherry on top.But wait, there's more The basement features two additional finished rooms, one of which boasts a wet bar - perfect for entertaining friends and family. The fully fenced yard and detached 1 car garage are just the icing on the cake, making this home an absolute gem.Recent upgrades include all new appliances, a new furnace and AC, updated electrical, new toilets, vanities, sinks, and faucets, as well as a newly-added main level laundry hook-up. Plus, within the last two years, the property has had a new concrete driveway and a new hot water tank installed. Don't let this one slip away - book your tour today and start making memories in your new dream home

    This property is off market, which means it's not currently listed for sale or rent on Zillow. This may be different from what's available on other websites or public sources.
    Facts & features

    Interior

    Bedrooms & bathrooms
    • Bedrooms: 3
    • Bathrooms: 2
    • Full bathrooms: 2
    Heating
    • Forced air, Gas
    Cooling
    • Central
    Appliances
    • Included: Dishwasher, Garbage disposal, Microwave, Refrigerator, Washer
    Features
    • Flooring: Tile, Carpet, Hardwood
    • Basement: Finished
    • Has fireplace: Yes
    Interior area
    • Total interior livable area: 2,916 sqft

    Property

    Parking
    • Parking features: Garage - Detached
    Features
    • Exterior features: Vinyl
    Lot
    • Size: 9,583 sqft
    Details
    • Parcel number: 710908232012000026

    Construction

    Type & style
    • Home type: SingleFamily
    Materials
    • masonry
    • Foundation: Slab
    • Roof: Asphalt
    Condition
    • Year built: 1942

    Community & neighborhood

    Location
    • Region: South Bend

    Price history

    DateEventPrice
    6/9/2023Sold$266,500+2.5%
    Source: IRMLS #202314774 Report a problem
    5/13/2023Pending sale$259,900
    Source: IRMLS #202314774 Report a problem
    5/9/2023Price change$259,900+18.2%$89/sqft
    Source: Berkshire Hathaway HomeServices Michigan and Northern Indiana Real Estate #202314774 Report a problem
    1/17/2022Pending sale$219,900
    Source: IRMLS #202201360 Report a problem
    1/14/2022Listed for sale$219,900+62.9%
    Source: IRMLS #202201360 Report a problem
    7/28/2016Sold$135,000-3.5%$46/sqft
    Source: Agent Provided Report a problem
    6/2/2016Listed for sale$139,900$48/sqft
    Source: McKinnies Realty, LLC #201625034 Report a problem
    12/8/2011Listing removed$139,900$48/sqft
    Source: Weichert Realtors #251567 Report a problem
    10/28/2011Price change$139,900-2.8%$48/sqft
    Source: Weichert Realtors #251567 Report a problem
    10/12/2011Price change$143,900-4%$49/sqft
    Source: Weichert Realtors #251567 Report a problem
    8/17/2011Listed for sale$149,900$51/sqft
    Source: Weichert Realtors #251567 Report a problem

    Public tax history

    YearProperty taxesTax assessment
    2025$3,154 +45%$272,000 +2%
    2024$2,176 +9.7%$266,600 +34.6%
    2023$1,983 -3.3%$198,000 +10%
    2022$2,050 +15%$180,000 +4.1%
    2021$1,782 +24.9%$172,900 +14%
    2020$1,427 -17.1%$151,700 +6.3%
    2019$1,720 +17.5%$142,700 -3.2%
    2018$1,464 +21.5%$147,400 +23.1%
    2017$1,205 -51.6%$119,700 +22.6%
    2016$2,488 -1.3%$97,600 +1.1%
    2014$2,522 -12.3%$96,500 -12.1%
    2013$2,876 -4.6%$109,800 -4.3%
    2012$3,015 +181.1%$114,700 +25.5%
    2011$1,073 -0.3%$91,400
    2010$1,076 -27.8%$91,400 -27.2%
    2009$1,491 $125,500 +9.6%
    2007-- $114,500 -45.2%
    2006$1,820 +97.1%$208,800 -19.2%
    2003$923 $258,420 +1462.4%
    2001-- $16,540

    Find assessor info on the county website

    Neighborhood: Bercliff

    Nearby schools

    GreatSchools rating
    Schools provided by the listing agent
    • Elementary: Mckinley
    • Middle: Jefferson
    • High: Adams
    • District: South Bend Community School Co

    Source: The MLS. This data may not be complete. We recommend contacting the local school district to confirm school assignments for this home.

    Get pre-qualified for a loan
    At Zillow Home Loans, we can pre-qualify you in as little as 5 minutes with no impact to your credit score.

    An equal housing lender. NMLS #10287.