Prime Location. Solid Bones. Ready for Your Vision. Minutes from Camp Lejeune and priced to reflect the opportunity, this property gives the savvy buyer a rare head start. The big ticket items are already handled. A durable metal roof, a brand new HVAC system installed in 2024, and a back-up generator. The extended driveway gives you room to breathe, and two large storage buildings (12x20 & 10x14) add serious functional value can be used as a workspace, equipment storage, or a place to stash the gear. The forth bedroom is complete with its own private entrance which gives you flexibility most homes at this price point simply don't offer. Use it as a bonus room, a home office, a guest suite, or an in-law space. The options are yours. The cosmetics are yours to make your own, and the sellers are helping you get started with a $1,000 flooring allowance included with accepted offer. But the location? That's not something you can renovate. You're minutes from Camp Lejeune, close to everything the Crystal Coast has to offer and positioned in one of Eastern Carolina's most consistently in-demand corridors with NO CITY TAXES. (County tax records has the home as 3 bedrooms. Permits only go back six years, and the home was originally built as a 4 bedroom.)
Sold for $190,000
Zestimate®
$190,000
202 Tower Drive, Jacksonville, NC 28546
4beds
1,600sqft
Single Family Residence
Built in 1971
0.29 Acres Lot
$190,000 Zestimate®
$119/sqft
$1,819 Estimated rent
Home value
$190,000
$181,000 - $200,000
$1,819/mo
Zestimate® history
Owner options
List your home for rent
$1,819/mo
Rent Zestimate®
Find your next renter with Zillow Rental Manager. Plus, with online applications, you can quickly screen prospective tenants – for free.
$1,819/mo
Rent Zestimate®
Refinance and save
$1,221/mo
Est. payment
Refinancing to a lower rate could help reduce your monthly payments and save thousands over the life of the loan.
$1,221/mo
Est. payment
Explore your selling options
Work with a Zillow partner agent
Leverage their expertise and Zillow's premium Showcase listings to get your home seen by more buyers.
Get startedList with your own agent
Get your home in front of millions of buyers by listing it on Zillow.
Learn how to do itSell it yourself
Take full control of how buyers see your home on Zillow by listing For Sale by Owner (FSBO).
List your homeWhat's special
Zillow last checked:
Listing updated:
Listed by:
Stuart Bowler 252-369-1367,
RE/MAX Homestead Swansboro
Bought with:
English Seward Real Estate Group
Berkshire Hathaway HomeServices Carolina Premier Properties
Cullen Seward, 322635
Berkshire Hathaway HomeServices Carolina Premier Properties
Source: Hive MLS,MLS#: 100575882 Originating MLS: Carteret County Association of Realtors
Originating MLS: Carteret County Association of RealtorsFacts & features
Interior
Bedrooms & bathrooms
- Bedrooms: 4
- Bathrooms: 2
- Full bathrooms: 2
Rooms
- Room types: Master Bedroom, Bedroom 2, Bedroom 3, Bedroom 4, Living Room, Dining Room, Bathroom 1, Bathroom 2
Primary bedroom
- Level: First
- Dimensions: 13.8 x 13.6
Bedroom 2
- Level: First
- Dimensions: 10.4 x 13.5
Bedroom 3
- Level: First
- Dimensions: 9.3 x 10.4
Bedroom 4
- Level: First
- Dimensions: 12.1 x 18
Bathroom 1
- Level: First
- Dimensions: 8.4 x 4
Bathroom 2
- Level: First
- Dimensions: 8.4 x 9.2
Dining room
- Level: First
- Dimensions: 13.1 x 13.6
Kitchen
- Level: First
- Dimensions: 12.4 x 8.11
Living room
- Level: First
- Dimensions: 18.9 x 13.5
Heating
- Electric, Forced Air, Heat Pump
Cooling
- Central Air, Ceiling Fan(s)
Appliances
- Included: Electric Cooktop, Electric Range
- Laundry: Dryer Hookup, Washer Hookup, Laundry Room
Features
- Ceiling Fan(s)
- Flooring: LVT/LVP, Carpet, Laminate, Tile
- Basement: None
Interior area
- Total structure area: 1,600
- Total interior livable area: 1,600 sqft
Property
Parking
- Parking features: Concrete, Paved
Features
- Levels: One
- Patio & porch: Rear Porch
- Pool features: None
- Fencing: None
- Has view: Yes
- View description: See Remarks
- Waterfront features: None
- Frontage type: See Remarks
Lot
- Size: 0.29 Acres
- Dimensions: 85 x 150 x 85 x 150
Details
- Additional structures: Shed(s), Storage
- Parcel number: 350d45
- Zoning: R-7
- Special conditions: Standard
- Other equipment: Generator
Construction
Type & style
- Home type: SingleFamily
- Property subtype: Single Family Residence
Materials
- See Remarks, Brick Veneer, Vinyl Siding
- Foundation: Slab
- Roof: Metal
Condition
- New construction: No
- Year built: 1971
Utilities & green energy
- Utilities for property: Sewer Connected, Water Connected
Community & HOA
Community
- Security: Security System, Smoke Detector(s)
- Subdivision: Regalwoods
HOA
- Has HOA: No
Location
- Region: Jacksonville
Financial & listing details
- Price per square foot: $119/sqft
- Tax assessed value: $147,032
- Annual tax amount: $963
- Date on market: 5/21/2026
- Cumulative days on market: 8 days
- Listing agreement: Exclusive Right To Sell
- Listing terms: Cash,Conventional,FHA,VA Loan
Price history
| Date | Event | Price |
|---|---|---|
| 6/11/2026 | Sold | $190,000-4.5%$119/sqft |
Source:  Hive MLS #100575882 Report a problem Hive MLS #100575882 Report a problem | ||
| 5/28/2026 | Contingent | $199,000$124/sqft |
Source: Hive MLS #100575882 Report a problem | ||
| 5/21/2026 | Listed for sale | $199,000$124/sqft |
Source: Hive MLS #100575882 Report a problem | ||
Public tax history
| Year | Property taxes | Tax assessment |
|---|---|---|
| 2025 | $963 | $147,032 |
| 2024 | $963 | $147,032 |
| 2023 | $963 0% | $147,032 |
| 2022 | $963 +16.8% | $147,032 +25.7% |
| 2021 | $825 | $116,960 |
| 2020 | $825 | $116,960 |
| 2019 | $825 | $116,960 |
| 2018 | $825 -1% | $116,960 -5.2% |
| 2017 | $833 | $123,430 |
| 2016 | $833 | $123,430 |
| 2015 | $833 | $123,430 |
| 2014 | $833 +5.8% | $123,430 -8.3% |
| 2013 | $787 | $134,580 |
| 2012 | $787 | $134,580 |
| 2011 | $787 | $134,580 |
| 2010 | $787 +29.3% | $134,580 +30.4% |
| 2009 | $609 +17.3% | $103,240 |
| 2008 | $519 | $103,240 |
| 2007 | $519 | $103,240 |
| 2006 | $519 +3.6% | $103,240 +38% |
| 2005 | $501 | $74,797 -3.9% |
| 2004 | -- | $77,865 |
| 2003 | -- | $77,865 |
| 2002 | -- | $77,865 |
| 2001 | -- | $77,865 |
Find assessor info on the county website
Neighborhood: 28546
Nearby homes
- $239,9003 bd2 ba1.5k sqft200 Tower Dr, Jacksonville, NC 28546Sold

- $210,7003 bd2 ba1.5k sqft204 Tower Dr, Jacksonville, NC 28546Off Market
- $182,3003 bd2 ba1k sqft114 Tower Dr, Jacksonville, NC 28546Off Market
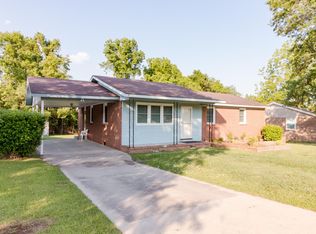
- $227,3004 bd2 ba1.8k sqft300 Tower Dr, Jacksonville, NC 28546Off Market
- $166,8003 bd1 ba1.4k sqft1207 Castle Dr, Jacksonville, NC 28546Off Market
- $182,0003 bd1 ba1.1k sqft201 Tower Dr, Jacksonville, NC 28546Off Market
- $209,1003 bd2 ba1.6k sqft1205 Castle Dr, Jacksonville, NC 28546Off Market
- $238,9003 bd2 ba1.3k sqft1209 Castle Dr, Jacksonville, NC 28546Off Market
Nearby schools
GreatSchools rating
- 3/10Jacksonville Commons ElementaryGrades: K-5Distance: 2 mi
- 7/10Hunters Creek MiddleGrades: 6-8Distance: 2.9 mi
- 4/10White Oak HighGrades: 9-12Distance: 1 mi
Schools provided by the listing agent
- Elementary: Morton
- Middle: Hunters Creek
- High: White Oak
Source: Hive MLS. This data may not be complete. We recommend contacting the local school district to confirm school assignments for this home.
Get a cash offer in 3 minutes
Find out how much your home could sell for in as little as 3 minutes with a no-obligation cash offer.
Estimated market value
$190,000
Get a cash offer in 3 minutes
Find out how much your home could sell for in as little as 3 minutes with a no-obligation cash offer.
Estimated market value
$190,000
- North Carolina
- Onslow County
- Jacksonville
- 28546
- 202 Tower Drive
Nearby cities
Nearby zip codes
Other Jacksonville Topics
