Beautiful Indian Island Estates- Stunning Newly Renovated Modern Cape.
Welcome to this charming, newly renovated 3-bedroom, 2-bathroom Cape located on a peaceful cul-de-sac in Aquebogue, NY—your perfect opportunity to create the home of your dreams. Step inside to a welcoming foyer that leads to a spacious, sunlit open living/family room, offering a bright and open space for relaxation. The large full-size kitchen and dining room are ideal for family meals, with sliding glass doors that lead to a massive backyard, perfect for hosting gatherings or adding a pool. The first floor also features a full-size bathroom, which conveniently serves as an en suite for the master bedroom, along with an additional sunny bedroom. Upstairs, you'll find the third bedroom, along with a bonus office space and a generous bonus room that could serve as a reading room, workout area, a loft or a 4th bedroom, plus a full-size bathroom. The full basement includes laundry hookups, providing ample storage and additional potential. Don’t miss out on this incredible opportunity to make this house your own!
Sold for $750,000
$750,000
202 Trout Brook Lane, Riverhead, NY 11901
3beds
1,958sqft
Single Family Residence, Residential
Built in 1981
0.58 Acres Lot
$776,100 Zestimate®
$383/sqft
$5,151 Estimated rent
Home value
$776,100
$698,000 - $861,000
$5,151/mo
Zestimate® history
Owner options
List your home for rent
$5,151/mo
Rent Zestimate®
Find your next renter with Zillow Rental Manager. Plus, with online applications, you can quickly screen prospective tenants – for free.
$5,151/mo
Rent Zestimate®
Refinance and save
$5,153/mo
Est. payment
Refinancing to a lower rate could help reduce your monthly payments and save thousands over the life of the loan.
$5,153/mo
Est. payment
Explore your selling options
Work with a Zillow partner agent
Leverage their expertise and Zillow's premium Showcase listings to get your home seen by more buyers.
Get startedList with your own agent
Get your home in front of millions of buyers by listing it on Zillow.
Learn how to do itSell it yourself
Take full control of how buyers see your home on Zillow by listing For Sale by Owner (FSBO).
List your homeWhat's special
Zillow last checked:
Listing updated:
Listed by:
Laura A. Scott Cawley SFR 646-234-2160,
Montauk Dunes LLC 631-592-4288,
Luke S. Cawley 631-592-4288,
Montauk Dunes LLC
Bought with:
Diana Morales, 10401344713
ARVY Realty
Source: OneKey® MLS as distributed by MLS GRID,MLS#: 825310
Facts & features
Interior
Bedrooms & bathrooms
- Bedrooms: 3
- Bathrooms: 2
- Full bathrooms: 2
Bedroom 1
- Description: Large Master Suite with En Suite Bathroom
- Level: First
Bedroom 2
- Description: Large Sunlit Bedroom
- Level: First
Bedroom 3
- Description: Extra Large Sunlit Bedroom Second Master Suite
- Level: Second
Bathroom 1
- Description: Full Size Bathroom
- Level: First
Bathroom 2
- Description: Large Full Bathroom
- Level: Second
Dining room
- Description: Large Dining Room
- Level: First
Kitchen
- Description: Full size, Eat in kitchen
- Level: First
Laundry
- Description: Large Full Size Unfinished Basement and Laundry Room Access w/ Hookups
- Level: Basement
Living room
- Description: Large Living Room Cathedral Ceiling/ Sky light
- Level: First
Office
- Description: Large Office/ Den Bonus Room Loft
- Level: Second
Heating
- Electric, Forced Air, Heat Pump
Cooling
- Central Air
Appliances
- Included: Dishwasher, Electric Cooktop, Electric Oven, Electric Water Heater, ENERGY STAR Qualified Appliances, Microwave, Stainless Steel Appliance(s)
Features
- Cathedral Ceiling(s), Master Downstairs, First Floor Bedroom
- Basement: Full,Unfinished
- Attic: Partial,Pull Stairs
- Has fireplace: No
Interior area
- Total structure area: 1,958
- Total interior livable area: 1,958 sqft
Property
Parking
- Total spaces: 1
- Parking features: Private, Attached, Driveway, On Street
- Garage spaces: 1
- Has uncovered spaces: Yes
Features
- Levels: Two
- Fencing: Partial
Lot
- Size: 0.58 Acres
- Dimensions: 120 x
- Features: Near Public Transit, Near Shops
Details
- Parcel number: 0600085000200095018
- Special conditions: None
Construction
Type & style
- Home type: SingleFamily
- Architectural style: Cape Cod
- Property subtype: Single Family Residence, Residential
Materials
- Wood Siding
- Foundation: Concrete Perimeter
Condition
- Updated/Remodeled
- Year built: 1981
Utilities & green energy
- Sewer: Cesspool
- Water: Public
- Utilities for property: Trash Collection Public
Community & HOA
HOA
- Has HOA: No
- Amenities included: Park
Location
- Region: Riverhead
Financial & listing details
- Price per square foot: $383/sqft
- Tax assessed value: $553,309
- Annual tax amount: $8,664
- Date on market: 2/17/2025
- Cumulative days on market: 72 days
- Listing agreement: Exclusive Right To Sell
Price history
| Date | Event | Price |
|---|---|---|
| 11/21/2025 | Sold | $750,000+0%$383/sqft |
Source: Public Record Report a problem | ||
| 7/30/2025 | Pending sale | $749,999$383/sqft |
Source: Out East #387653 Report a problem | ||
| 7/30/2025 | Listing removed | $749,999$383/sqft |
Source: Out East #387653 Report a problem | ||
| 7/24/2025 | Pending sale | $749,9990%$383/sqft |
Source: Out East #387653 Report a problem | ||
| 7/15/2025 | Sold | $750,000+0%$383/sqft |
Source:  OneKey® MLS as distributed by MLS GRID #825310 Report a problem OneKey® MLS as distributed by MLS GRID #825310 Report a problem | ||
| 5/2/2025 | Pending sale | $749,999$383/sqft |
Source: OneKey® MLS as distributed by MLS GRID #825310 Report a problem | ||
| 2/20/2025 | Listed for sale | $749,999+36.4%$383/sqft |
Source: OneKey® MLS as distributed by MLS GRID #825310 Report a problem | ||
| 1/21/2025 | Sold | $550,000+35.8%$281/sqft |
Source: Public Record Report a problem | ||
| 11/21/2005 | Sold | $405,000+32.8%$207/sqft |
Source: Public Record Report a problem | ||
| 7/22/2003 | Sold | $305,000$156/sqft |
Source: Public Record Report a problem | ||
Public tax history
| Year | Property taxes | Tax assessment |
|---|---|---|
| 2025 | -- | $45,150 |
| 2024 | -- | $45,150 |
| 2023 | -- | $45,150 |
| 2022 | -- | $45,150 |
| 2021 | -- | $45,150 |
| 2020 | -- | $45,150 |
| 2019 | -- | $45,150 |
| 2018 | -- | $45,150 |
| 2017 | $8,091 | $45,150 |
| 2016 | -- | $45,150 |
| 2015 | -- | $45,150 |
| 2014 | -- | $45,150 |
| 2013 | -- | $45,150 |
| 2012 | -- | $45,150 |
| 2011 | -- | $45,150 |
| 2010 | -- | $45,150 |
| 2009 | -- | $45,150 |
| 2008 | -- | $45,150 |
| 2007 | $6,207 -19.1% | $45,150 -13% |
| 2005 | $7,671 +41.8% | $51,900 |
| 2004 | $5,412 +24.4% | $51,900 |
| 2003 | $4,351 +7.2% | $51,900 |
| 2002 | $4,060 | $51,900 |
| 2001 | -- | $51,900 |
| 2000 | $3,850 | $51,900 |
Find assessor info on the county website
Neighborhood: 11901
Nearby homes
- $896,4003 bd4 ba1.8k sqft212 Trout Brook Ln, Riverhead, NY 11901Off Market
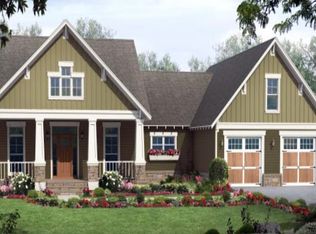
- $903,2005 bd3 ba2k sqft8 Robert St, Riverhead, NY 11901Off Market
- $634,5003 bd1 ba1.1k sqft115 Broad Ave, Riverhead, NY 11901Off Market
- $616,0003 bd1 ba1.1k sqft107 Broad Ave, Riverhead, NY 11901Off Market
- $631,8003 bd2 ba1.2k sqft12 Robert St, Riverhead, NY 11901Off Market
- $846,6005 bd3 ba2.3k sqft123 Broad Ave, Aquebogue, NY 11931Off Market
- $781,5004 bd2 ba2.5k sqft201 Trout Brook Ln, Riverhead, NY 11901Off Market
- $895,3004 bd2 ba2.1k sqft189 Trout Brook Ln, Riverhead, NY 11901Off Market
Nearby schools
GreatSchools rating
- 3/10Aquebogue Elementary SchoolGrades: PK-5Distance: 0.7 mi
- 3/10Riverhead Middle SchoolGrades: 6-8Distance: 2 mi
- 3/10Riverhead Senior High SchoolGrades: 9-12Distance: 2.1 mi
Schools provided by the listing agent
- Elementary: Pulaski Street Elementary School
- Middle: Riverhead Middle School
- High: Riverhead Senior High School
Source: OneKey® MLS as distributed by MLS GRID. This data may not be complete. We recommend contacting the local school district to confirm school assignments for this home.
Get a cash offer in 3 minutes
Find out how much your home could sell for in as little as 3 minutes with a no-obligation cash offer.
Estimated market value
$776,100
Get a cash offer in 3 minutes
Find out how much your home could sell for in as little as 3 minutes with a no-obligation cash offer.
Estimated market value
$776,100
- New York
- Suffolk County
- Aquebogue
- 11901
- 202 Trout Brook Lane
Nearby cities
Nearby zip codes
Other Aquebogue Topics
