Skip main navigation
Contingent
  • Price cut: $11K (5/28)
    $389,000

    202 Truth Cir, Harmony, PA 16037

    3beds
    2,479sqft
    : 
    Loading
    Get pre-qualified
    Townhouse
    Built in 2024
    4,530 Square Feet Lot
    $383,000 Zestimate®
    $157/sqft
    $125/mo HOA

    What's special

    Finished patio deckOpen-concept floor planState-of-the-art appliancesGenerously sized dining areaAmple closet spaceModern kitchen
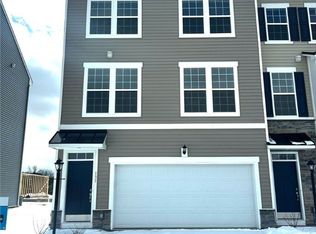
    This charming property welcomes you with an open-concept floor plan effortlessly connects the living space with a modern kitchen, equipped with state-of-the-art appliances for all your culinary endeavors. Adjacent to the kitchen, you'll find a generously sized dining area ideal for entertaining guests or enjoying intimate family meals also including a finished patio deck. Throughout the home, the thoughtful layout includes multiple bedrooms, offering privacy and comfort for everyone. The primary suite serves as a private retreat, boasting ample closet space and an ensuite bathroom crafted for relaxation. Adding to the home's appeal is the patio is ideally suited for outdoor dining or lounging, making it a perfect addition for those who enjoy al fresco living. The property also includes a convenient garage with extra storage options and is situated near multiple transit routes, ensuring ease of commute to various destinations. Nearby, you'll discover a variety of shopping, dining, and recreational amenities that enhance the home's desirability. Walkable to Aviva, and minutes to Aldi Grocery Store. Celebrate local businesses within walking distances, such as Union Brothers Brewery, Harmony Inn, and The Legendary Neff Haus Ice Cream Shoppe. This home perfectly combines comfort and convenience, creating a harmonious living environment suitable for a diverse range of lifestyles. Includes Whirlpool branded appliances, including Dishwasher, Microwave Oven, Electric Stove / Oven, Refrigerator, and Washer and Dryer. The washer and drier are located on the upper floor along with three bedrooms, one featuring an ensuite bath. The upper floor also has another full bathroom for guests. The basement is finished and can be accessed via the garage, off the main entrance way or via the back door under the patio. The finished basement also features a partial bath which can serve as a flex space or alternate living room.
    87 days
    |
    96
    |
    0
    |

    Zillow last checked:

    Listing updated:

    Listed by:

    Michael Chessey 724-452-1100,

    HOWARD HANNA REAL ESTATE SERVICES 724-452-1100

    Source: WPMLS,MLS#: 1748060MLS LogoOriginating MLS: West Penn Multi-List

      Facts & features

      Interior

      Bedrooms & bathrooms
      • Bedrooms: 3
      • Bathrooms: 4
      • Full bathrooms: 2
      • 1/2 bathrooms: 2
      Primary bedroom
      • Level: Upper
      • Dimensions: 14x12
      Bedroom 2
      • Level: Upper
      • Dimensions: 12x10
      Bedroom 3
      • Level: Upper
      • Dimensions: 12x10
      Dining room
      • Level: Main
      • Dimensions: 12x10
      Kitchen
      • Level: Main
      • Dimensions: 13x11
      Living room
      • Level: Basement
      • Dimensions: 17x12
      Living room
      • Level: Main
      • Dimensions: 10x23
      Heating
      • Forced Air, Gas
      Cooling
      • Central Air
      Appliances
      • Included: Some Electric Appliances, Dryer, Dishwasher, Microwave, Refrigerator, Stove, Washer
      Features
      • Flooring: Carpet, Hardwood, Vinyl
      • Basement: Finished,Interior Entry
      Interior area
      • Total structure area: 2,479
      • Total interior livable area: 2,479 sqft

      Property

      Parking
      • Total spaces: 2
      • Parking features: Built In, Garage Door Opener
      • Has attached garage: Yes
      Features
      • Levels: Three Or More
      • Stories: 3
      • Pool features: None
      Lot
      • Size: 4,530 Square Feet
      • Dimensions: 49' x 76' x 72' x 75'
      Details
      • Parcel number: 180S14A108A0000

      Construction

      Type & style
      • Home type: Townhouse
      • Architectural style: Other,Three Story
      • Property subtype: Townhouse
      Materials
      • Other
      • Roof: Composition
      Condition
      • Resale
      • Year built: 2024

      Utilities & green energy

      • Sewer: Public Sewer
      • Water: Public

      Community & HOA

      Community
      • Subdivision: Creekside Manor
      HOA
      • Has HOA: Yes
      • HOA fee: $125 monthly
      Location
      • Region: Harmony

      Financial & listing details

      • Price per square foot: $157/sqft
      • Tax assessed value: $22,670
      • Annual tax amount: $3,994
      • Date on market: 4/20/2026

        Estimated market value

        $383,000

        $364,000 - $402,000

        $2,715/mo

        Price history

        DateEventPrice
        6/18/2026Contingent$389,000$157/sqft
        Source: WPMLS #1748060 Report a problem
        5/28/2026Price change$389,000-2.7%$157/sqft
        Source: WPMLS #1748060 Report a problem
        4/28/2026Price change$399,999-2.2%$161/sqft
        Source: WPMLS #1748060 Report a problem
        4/20/2026Listed for sale$409,000$165/sqft
        Source: WPMLS #1748060 Report a problem

        Public tax history

        YearProperty taxesTax assessment
        2025$4,108 $22,670
        Find assessor info on the county website

        Monthly payment

        Est. payment

        Payment breakdown

        Explore the cost of this home by adjusting the details. Changes won't be saved.
        All calculations are estimates and provided by Zillow, Inc. for informational purposes only. Actual amounts may vary.
        HOA fees may include property taxes on listings classified as Co-Ops. Contact the listing agent and/or owner for fee details.
        Mortgage interest rates are dependent on a number of factors, including credit score, down payment, and repayment length. Interest rate data provided by Zillow Group Marketplace, Inc. as of 1/1/1970 from various mortgage lenders with which we have lead or other similar arrangements; the Estimated Payment is an average of those rates.
        See how much you could borrow to make a competitive offer.

        Climate risks

        Neighborhood: 16037

        Getting around

        20 / 100
        Car-Dependent
        30 / 100
        Somewhat Bikeable

        Nearby schools

        GreatSchools rating
        Schools provided by the listing agent
        • District: Seneca Valley

        Source: WPMLS. This data may not be complete. We recommend contacting the local school district to confirm school assignments for this home.

        A local agent can set up tours, give advice and negotiate with sellers.

        A local lender can help you make sure your offer is ready when you are.

        Browse local experts

        Similar homes