Welcome to your dream home nestled in a picturesque lakeside neighborhood! This stunning property boasts all the features you've been searching for. Built in 2019, this modern abode offers contemporary elegance and comfort.As you step inside, you'll be greeted by an inviting open floor plan, perfect for both entertaining and everyday living. The spacious living area flows seamlessly into the gourmet kitchen, complete with sleek granite countertops, stainless steel appliances, and ample cabinet space. Whether you're preparing a meal for family or friends, this kitchen is sure to inspire your culinary creativity.With four bedrooms and three bathrooms, there's plenty of room for the whole family to spread out and relax. The lower level offers a walk-out design, providing easy access to the lush backyard. Imagine starting your day with a cup of coffee on the patio, soaking in the tranquil surroundings.This home also features a unique ''fraidy hole,'' providing a safe and secure space during inclement weather--a thoughtful addition that offers peace of mind for you and your loved ones.Outside, you'll discover a wealth of amenities to enjoy. Take a dip in the sparkling community pool, host a barbecue at the clubhouse, or simply unwind by the water's edge. With a gentle walk to the lake, you'll have endless opportunities for boating, fishing, and water sports right at your fingertips.There is a 10 x 28 boat slip with lift and locker for an additional $70,000.00.Don't miss your chance to own this exceptional lakeside retreat. Schedule your showing today and experience the epitome of waterfront living!
Closed
Price Unknown
202 Twin Island Drive, Blue Eye, MO 65611
4beds
2,844sqft
Single Family Residence
Built in 2019
8,712 Square Feet Lot
$456,200 Zestimate®
$--/sqft
$2,838 Estimated rent
Home value
$456,200
$360,000 - $575,000
$2,838/mo
Zestimate® history
Owner options
List your home for rent
$2,838/mo
Rent Zestimate®
Find your next renter with Zillow Rental Manager. Plus, with online applications, you can quickly screen prospective tenants – for free.
$2,838/mo
Rent Zestimate®
Refinance and save
$380/mo
Est. payment
Refinancing to a lower rate could help reduce your monthly payments and save thousands over the life of the loan.
$380/mo
Est. payment
Explore your selling options
Work with a Zillow partner agent
Leverage their expertise and Zillow's premium Showcase listings to get your home seen by more buyers.
Get startedList with your own agent
Get your home in front of millions of buyers by listing it on Zillow.
Learn how to do itSell it yourself
Take full control of how buyers see your home on Zillow by listing For Sale by Owner (FSBO).
List your homeWhat's special
Zillow last checked:
Listing updated:
Listed by:
Donna Lentz 417-339-6901,
ReeceNichols - Branson
Bought with:
Brock Sells, LLC, 2020033287
Sherrell Realty & Assoc., LLC
Source: SOMOMLS as distributed by MLS GRID,MLS#: 60269307
Facts & features
Interior
Bedrooms & bathrooms
- Bedrooms: 4
- Bathrooms: 3
- Full bathrooms: 3
Rooms
- Room types: Bedroom, Storm Shelter, John Deere, Foyer, Hobby Room, Living Areas (2), In-Law Suite, Great Room, Family Room, Master Bedroom
Heating
- Heat Pump, Fireplace(s), Electric
Cooling
- Central Air, Ceiling Fan(s)
Appliances
- Included: Dishwasher, Free-Standing Electric Oven, Microwave, Water Softener Owned, Refrigerator, Electric Water Heater, Disposal
- Laundry: Main Level, W/D Hookup
Features
- High Speed Internet, High Ceilings, Granite Counters, Cathedral Ceiling(s), Walk-In Closet(s), Walk-in Shower
- Flooring: Tile, Engineered Hardwood
- Windows: Tilt-In Windows, Blinds
- Basement: Concrete,Partially Finished,Walk-Out Access,Full
- Has fireplace: Yes
- Fireplace features: Family Room, Propane, Great Room, Stone, Glass Doors, Living Room
Interior area
- Total structure area: 3,354
- Total interior livable area: 2,844 sqft
- Finished area above ground: 1,644
- Finished area below ground: 1,200
Property
Parking
- Total spaces: 2
- Parking features: Additional Parking, Paved, Heated Garage, Golf Cart Garage, Garage Faces Front, Garage Door Opener, Driveway, Basement
- Attached garage spaces: 2
- Has uncovered spaces: Yes
Features
- Levels: One
- Stories: 1
- Patio & porch: Covered, Front Porch, Deck
- Exterior features: Rain Gutters, Water Access
- Fencing: None
- Has view: Yes
- View description: Lake
- Has water view: Yes
- Water view: Lake
- Waterfront features: Waterfront, Lake Front
Lot
- Size: 8,712 Square Feet
- Features: Landscaped, Adjoins Government Land, Waterfront, Level, Cleared
Details
- Additional structures: Storm Shelter
- Parcel number: 139.029004001021.000
Construction
Type & style
- Home type: SingleFamily
- Architectural style: Ranch
- Property subtype: Single Family Residence
Materials
- Vinyl Siding
- Foundation: Poured Concrete
- Roof: Composition
Condition
- Year built: 2019
Utilities & green energy
- Sewer: Septic Tank
- Water: Public, Shared Well
Community & HOA
Community
- Security: Smoke Detector(s)
- Subdivision: Twin Island Estates
HOA
- Services included: Common Area Maintenance, Exercise Room, Pool, Snow Removal, Community Center
- HOA fee: $380 annually
- HOA phone: 417-779-5151
Location
- Region: Blue Eye
Financial & listing details
- Tax assessed value: $247,400
- Annual tax amount: $2,122
- Date on market: 5/26/2024
- Listing terms: Cash,Conventional
- Road surface type: Asphalt, Concrete
Price history
| Date | Event | Price |
|---|---|---|
| 7/3/2025 | Sold | -- |
Source:  SOMOMLS as distributed by MLS GRID #60269307 Report a problem SOMOMLS as distributed by MLS GRID #60269307 Report a problem | ||
| 6/3/2025 | Pending sale | $499,000$175/sqft |
Source: SOMOMLS as distributed by MLS GRID #60269307 Report a problem | ||
| 12/2/2024 | Price change | $499,000-0.2%$175/sqft |
Source:  ReeceNichols Real Estate #60269307 Report a problem ReeceNichols Real Estate #60269307 Report a problem | ||
| 10/19/2024 | Price change | $500,000-1.9%$176/sqft |
Source: ReeceNichols Real Estate #60269307 Report a problem | ||
| 7/24/2024 | Listed for sale | $509,900$179/sqft |
Source: ReeceNichols Real Estate #60269307 Report a problem | ||
| 7/13/2024 | Listing removed | $509,900$179/sqft |
Source: ReeceNichols Real Estate #60269307 Report a problem | ||
| 5/28/2024 | Listed for sale | $509,900$179/sqft |
Source: ReeceNichols Real Estate #60269307 Report a problem | ||
| 5/28/2024 | Listing removed | $509,900$179/sqft |
Source: ReeceNichols Real Estate #60269307 Report a problem | ||
| 5/26/2024 | Listed for sale | $509,900$179/sqft |
Source: ReeceNichols Real Estate #60269307 Report a problem | ||
Public tax history
| Year | Property taxes | Tax assessment |
|---|---|---|
| 2025 | $2,151 +1.2% | $47,010 |
| 2024 | $2,126 +0.2% | $47,010 |
| 2023 | $2,123 +0.6% | $47,010 |
| 2022 | $2,110 | $47,010 |
| 2021 | -- | $47,010 |
| 2020 | -- | $47,010 +2715% |
| 2019 | -- | $1,670 |
| 2018 | -- | $1,670 |
| 2017 | $76 -0.1% | $1,670 |
| 2016 | $76 +2.1% | $1,670 |
| 2015 | $75 +1.4% | $1,670 |
| 2014 | $74 0% | $1,670 |
| 2012 | $74 | $1,670 |
Find assessor info on the county website
Neighborhood: 65611
Nearby homes
- $610,500-- bd-- ba4.2k sqft249 Lakeshore Dr, Blue Eye, MO 65611Off Market
- $523,3005 bd4 ba5k sqft249 S Lakeshore Dr, Blue Eye, MO 65611Off Market
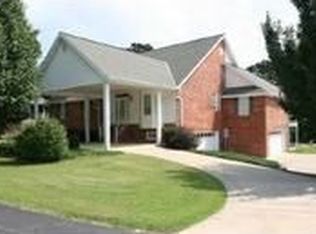
- $--0.32 Acres0 Twin Island Dr, Blue Eye, MO 65611Sold

- $432,8003 bd4 ba2.8k sqft245 S Lakeshore Dr, Blue Eye, MO 65611Off Market
- $516,900-- bd-- ba3.1k sqft245 Lakeshore Dr, Blue Eye, MO 65611Off Market
- $970,700-- bd-- ba3.3k sqft208 Twin Island Dr, Blue Eye, MO 65611Off Market
- $673,800-- bd-- ba-- sqft208 Twin Island Dr, Blue Eye, MO 65611Off Market
- $251,100-- bd-- ba1.8k sqft256 Lakeshore Dr, Blue Eye, MO 65611Off Market
Nearby schools
GreatSchools rating
- 9/10Blue Eye Elementary SchoolGrades: PK-4Distance: 6 mi
- 6/10Blue Eye Middle SchoolGrades: 5-8Distance: 6 mi
- 8/10Blue Eye High SchoolGrades: 9-12Distance: 5.8 mi
Schools provided by the listing agent
- Elementary: Blue Eye
- Middle: Blue Eye
- High: Blue Eye
Source: SOMOMLS as distributed by MLS GRID. This data may not be complete. We recommend contacting the local school district to confirm school assignments for this home.
- Missouri
- Stone County
- Blue Eye
- 65611
- 202 Twin Island Drive
Nearby cities
Nearby zip codes
Other Blue Eye Topics
