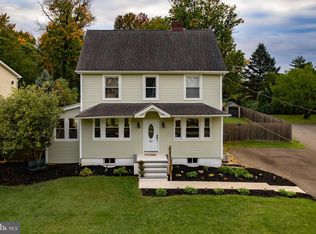
Welcome to this spacious 4-bedroom home in the Fieldsboro section of Bordentown. This home features a versatile flex room and a layout designed for comfortable living and entertaining. With plenty of room to spread out and with added flexibility for extended family or guests, this home offers space, function, and convenience all in one. A welcoming foyer with hardwood flooring leads into the main living areas. The kitchen features Corian countertops, a peninsula island, pantry, and a bright breakfast area with sliding glass doors that open to an oversized Trex deck overlooking a private backyard with wooded views. The back yard is currently being reseeded The main level also includes a family room, dining room, and formal living room with access to the powder room, garage, and exterior entrance, adding additional flexibility to the layout. Upstairs offers four generously sized bedrooms, a convenient laundry area, and a large flex room with a gas fireplace currently used as a home office, ideal for additional living or entertainment space. The primary en-suite includes a walk-in closet and spacious bath with dual vanities, soaking tub, and walk in shower. A full basement provides excellent storage. Additional home features include 9' ceilings, recessed lighting, ceiling fans, and maintenance-free vinyl fencing. Conveniently located with easy access to major roadways while still enjoying the schools, shops, and restaurants of Bordentown.
Sold for $650,000
Zillow last checked:
Listing updated:
Bought with:
Felicia Hardrick, 2320725
RE/MAX Aspire
Source: Bright MLS,MLS#: NJBL2107240
Price history
| Date | Event | Price |
|---|---|---|
| 7/24/2026 | Sold | $650,000+0%$223/sqft |
Source:  Bright MLS #NJBL2107240 Report a problem Bright MLS #NJBL2107240 Report a problem | ||
| 6/10/2026 | Pending sale | $649,999$223/sqft |
Source: Bright MLS #NJBL2107240 Report a problem | ||
| 6/4/2026 | Contingent | $649,999$223/sqft |
Source: Bright MLS #NJBL2107240 Report a problem | ||
| 5/26/2026 | Price change | $649,999-3.7%$223/sqft |
Source: Bright MLS #NJBL2107240 Report a problem | ||
| 5/12/2026 | Price change | $674,900-2%$232/sqft |
Source: Bright MLS #NJBL2107240 Report a problem | ||
| 4/16/2026 | Listed for sale | $689,000+83.8%$237/sqft |
Source: Bright MLS #NJBL2107240 Report a problem | ||
| 10/3/2017 | Sold | $374,900$129/sqft |
Source: Public Record Report a problem | ||
| 6/30/2017 | Pending sale | $374,900$129/sqft |
Source: RE/MAX Tri County #6969746 Report a problem | ||
| 6/9/2017 | Price change | $374,900-1.3%$129/sqft |
Source: RE/MAX Tri County #6969746 Report a problem | ||
| 4/25/2017 | Listed for sale | $379,900-5%$130/sqft |
Source: RE/MAX Tri County #6969746 Report a problem | ||
| 11/1/2015 | Listing removed | $399,900$137/sqft |
Source: Smires & Associates #6598398 Report a problem | ||
| 7/24/2015 | Price change | $399,900-4.6%$137/sqft |
Source: Smires & Associates #6598398 Report a problem | ||
| 6/23/2015 | Listed for sale | $419,000-6.5%$144/sqft |
Source: Smires & Associates #6598398 Report a problem | ||
| 3/3/2006 | Sold | $448,000+2388.9%$154/sqft |
Source: Public Record Report a problem | ||
| 4/5/2001 | Sold | $18,000$6/sqft |
Source: Public Record Report a problem | ||

Get a cash offer in 3 minutes
Find out how much your home could sell for in as little as 3 minutes with a no-obligation cash offer.
Estimated market value
$656,500
