Welcome to this charming and spacious ranch-style condo in the desirable Valleybrook Estates community, located in sought-after Manheim Township in the heart of Lancaster County. This thoughtfully maintained home offers convenient one-floor living with an open living and dining room featuring over a 9’ ceiling and abundant natural light, creating a warm and inviting space for relaxing or entertaining. The kitchen has been updated with additional cabinetry for ample storage and counter space, along with a widened entrance opening for improved flow. Pantry closet provides additional storage space. Step out to the private patio providing the perfect spot for morning coffee, outdoor dining, or simply enjoying the peaceful outdoors. The generously sized bedroom includes a walk-in closet & bath. Some updates include a natural gas furnace and central air system (2021) and replacement windows (2015). This home is ideally situated near parking and in move-in condition. Valleybrook Estates features a community outdoor pool, clubhouse, and beautifully landscaped grounds. With shopping, dining, banks, parks, medical facilities, and major highways just minutes away, this unit combines low-maintenance living with a vibrant community atmosphere. Unit must be owner-occupied. Don’t miss this wonderful opportunity for one-floor living at its best!
Sold for $227,000
$227,000
202 Valleybrook Dr, Lancaster, PA 17601
1beds
872sqft
Condominium
Built in 1974
-- sqft lot
$236,100 Zestimate®
$260/sqft
$1,532 Estimated rent
Home value
$236,100
$222,000 - $250,000
$1,532/mo
Zestimate® history
Owner options
List your home for rent
$1,532/mo
Rent Zestimate®
Find your next renter with Zillow Rental Manager. Plus, with online applications, you can quickly screen prospective tenants – for free.
$1,532/mo
Rent Zestimate®
Refinance and save
$1,548/mo
Est. payment
Refinancing to a lower rate could help reduce your monthly payments and save thousands over the life of the loan.
$1,548/mo
Est. payment
Explore your selling options
Work with a Zillow partner agent
Leverage their expertise and Zillow's premium Showcase listings to get your home seen by more buyers.
Get startedList with your own agent
Get your home in front of millions of buyers by listing it on Zillow.
Learn how to do itSell it yourself
Take full control of how buyers see your home on Zillow by listing For Sale by Owner (FSBO).
List your homeWhat's special
Private patioBeautifully landscaped groundsSpacious ranch-style condoWarm and inviting spaceGenerously sized bedroomAdditional cabinetryAbundant natural light
Zillow last checked:
Listing updated:
Listed by:
Timothy Shreiner 717-560-8496,
Berkshire Hathaway HomeServices Homesale Realty,
Co-Listing Agent: Joel M Leaman 717-560-8496,
Berkshire Hathaway HomeServices Homesale Realty
Bought with:
Leah Davis, RS323313
Berkshire Hathaway HomeServices Homesale Realty
Source: Bright MLS,MLS#: PALA2075956
Facts & features
Interior
Bedrooms & bathrooms
- Bedrooms: 1
- Bathrooms: 1
- Full bathrooms: 1
- Main level bathrooms: 1
- Main level bedrooms: 1
Rooms
- Room types: Living Room, Kitchen, Bedroom 1, Laundry, Bathroom 1
Bedroom 1
- Features: Flooring - Laminated, Walk-In Closet(s)
- Level: Main
- Area: 192 Square Feet
- Dimensions: 16 x 12
Bathroom 1
- Features: Bathroom - Tub Shower, Flooring - Ceramic Tile
- Level: Main
Kitchen
- Features: Kitchen - Gas Cooking, Flooring - Luxury Vinyl Tile
- Level: Main
- Area: 100 Square Feet
- Dimensions: 10 x 10
Laundry
- Features: Flooring - Luxury Vinyl Tile
- Level: Main
- Area: 35 Square Feet
- Dimensions: 5 x 7
Living room
- Features: Flooring - Laminated, Living/Dining Room Combo, Ceiling Fan(s)
- Level: Main
- Area: 312 Square Feet
- Dimensions: 13 x 24
Heating
- Forced Air, Natural Gas
Cooling
- Central Air, Electric
Appliances
- Included: Oven/Range - Gas, Dishwasher, Dryer, Washer, Gas Water Heater
- Laundry: Main Level, Laundry Room, In Unit
Features
- Combination Dining/Living, Entry Level Bedroom, Open Floorplan, 9'+ Ceilings
- Flooring: Luxury Vinyl, Laminate, Ceramic Tile
- Has basement: No
- Has fireplace: No
Interior area
- Total structure area: 872
- Total interior livable area: 872 sqft
- Finished area above ground: 872
- Finished area below ground: 0
Property
Parking
- Total spaces: 2
- Parking features: Paved, Parking Lot, Off Street
Accessibility
- Accessibility features: None
Features
- Levels: One
- Stories: 1
- Patio & porch: Patio
- Pool features: Community
- Fencing: Vinyl,Privacy
Lot
- Features: Suburban
Details
- Additional structures: Above Grade, Below Grade
- Parcel number: 3903318210202
- Zoning: R-3
- Zoning description: Residential District R-3
- Special conditions: Standard
Construction
Type & style
- Home type: Condo
- Architectural style: Ranch/Rambler,Traditional
- Property subtype: Condominium
- Attached to another structure: Yes
Materials
- Brick, Vinyl Siding
- Foundation: Slab
- Roof: Shingle
Condition
- Excellent,Very Good
- New construction: No
- Year built: 1974
Utilities & green energy
- Electric: Circuit Breakers
- Sewer: Public Sewer
- Water: Public
- Utilities for property: Electricity Available, Natural Gas Available
Community & HOA
Community
- Condo and coop fee: $192 monthly
- Subdivision: Valleybrook Estates
HOA
- Has HOA: No
- Amenities included: Clubhouse, Pool
- Services included: Common Area Maintenance, Maintenance Grounds, Snow Removal, Trash, Maintenance Structure, Water
- HOA name: Valleybrook Estates
Location
- Region: Lancaster
- Municipality: MANHEIM TWP
Financial & listing details
- Price per square foot: $260/sqft
- Tax assessed value: $88,800
- Annual tax amount: $2,004
- Date on market: 9/15/2025
- Listing agreement: Exclusive Right To Sell
- Listing terms: Cash,Conventional
- Inclusions: Refrigerator, Washer And Dryer
- Ownership: Condominium
Price history
| Date | Event | Price |
|---|---|---|
| 10/20/2025 | Sold | $227,000+13.6%$260/sqft |
Source:  Bright MLS #PALA2075956 Report a problem Bright MLS #PALA2075956 Report a problem | ||
| 9/18/2025 | Pending sale | $199,900$229/sqft |
Source: Bright MLS #PALA2075956 Report a problem | ||
| 9/15/2025 | Listed for sale | $199,900+166.5%$229/sqft |
Source: Bright MLS #PALA2075956 Report a problem | ||
| 12/28/2000 | Sold | $75,000$86/sqft |
Source: Public Record Report a problem | ||
Public tax history
| Year | Property taxes | Tax assessment |
|---|---|---|
| 2026 | $2,098 +6.5% | $88,800 |
| 2025 | $1,970 +2.5% | $88,800 |
| 2024 | $1,921 +2.7% | $88,800 |
| 2023 | $1,871 +1.7% | $88,800 |
| 2022 | $1,840 | $88,800 |
| 2021 | $1,840 +319% | $88,800 |
| 2020 | $439 -75.3% | $88,800 |
| 2019 | $1,781 +305.6% | $88,800 |
| 2018 | $439 -77.6% | $88,800 +15.5% |
| 2017 | $1,957 +0% | $76,900 |
| 2016 | $1,957 +47.6% | $76,900 |
| 2015 | $1,325 | $76,900 |
| 2014 | $1,325 | $76,900 |
| 2013 | -- | $76,900 |
| 2012 | -- | $76,900 |
| 2011 | -- | $76,900 |
| 2010 | -- | $76,900 |
| 2009 | -- | $76,900 |
| 2007 | -- | $76,900 |
| 2006 | -- | $76,900 |
| 2005 | -- | $76,900 +19.2% |
| 2004 | -- | $64,500 |
| 2003 | -- | $64,500 |
| 2002 | -- | $64,500 |
| 2000 | -- | $64,500 |
Find assessor info on the county website
Neighborhood: 17601
Nearby homes
- $217,0001 bd1 ba900 sqft197 Valleybrook Dr, Lancaster, PA 17601Off Market

- $196,8001 bd1 ba872 sqft198 Valleybrook Dr, Lancaster, PA 17601Off Market
- $239,9002 bd1 ba1.1k sqft196 Valleybrook Dr, Lancaster, PA 17601Sold
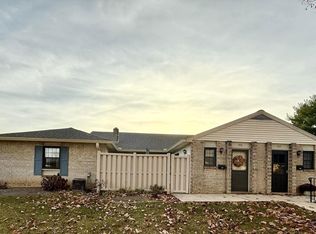
- $252,6002 bd1 ba1.2k sqft211 Valleybrook Dr, Lancaster, PA 17601Off Market
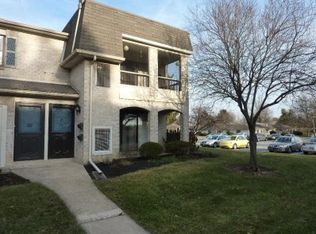
- $240,0002 bd1 ba1k sqft199 Valleybrook Dr, Lancaster, PA 17601Off Market
- $250,2002 bd2 ba1k sqft209 Valleybrook Dr, Lancaster, PA 17601Off Market
- $255,0002 bd1 ba1.1k sqft200 Valleybrook Dr, Lancaster, PA 17601Off Market
- $246,3002 bd1 ba1k sqft210 Valleybrook Dr, Lancaster, PA 17601Off Market
Nearby schools
GreatSchools rating
- 9/10Landis Run Intermediate SchoolGrades: 5-6Distance: 0.7 mi
- 7/10Manheim Twp Middle SchoolGrades: 7-8Distance: 1.2 mi
- 8/10Manheim Twp High SchoolGrades: 9-12Distance: 1 mi
Schools provided by the listing agent
- High: Manheim Township
- District: Manheim Township
Source: Bright MLS. This data may not be complete. We recommend contacting the local school district to confirm school assignments for this home.
Sell for more on Zillow
Get a Zillow Showcase℠ listing at no additional cost and you could sell for .
$236,100
2% more
+$4,722
With Zillow Showcase(estimated)
$240,822
Sell for more on Zillow
Get a Zillow Showcase℠ listing at no additional cost and you could sell for .
$236,100
2% more
+$4,722
With Zillow Showcase(estimated)
$240,822
- Pennsylvania
- Lancaster County
- Lancaster
- 17601
- 202 Valleybrook Dr
