Welcome to this beautifully maintained 3-bedroom, 2-bathroom home located in the desirable Carolina Pines subdivision. Open concept with a wood-burning fireplace and built-ins in the living room. The recent kitchen renovations include new countertops and stainless steel appliances (2022). The master suite boasts a large walk-in closet, dual vanities, a walk-in shower and soaking tub with jets. Step outside to enjoy the rear patio and fenced-in backyard, providing the perfect space for outdoor activities, pets or entertaining. This home features a 30-amp RV plug and a 50-amp generator plug for added peace of mind. Other updates in recent years include the replacement of the back sliders, new washer and dryer, new hardware and new light fixtures and ceiling fans. There is a whole house chlorine filter that will convey as well as the washer, dryer and kitchen and garage refrigerators. The reverse osmosis systems will not convey. In addition, the sellers are offering a $2500 flooring allowance providing the opportunity to personalize the home to your tastes. Please note that the electricity on the backyard post is not operational and the sellers have not used the fireplace. The fireplace should be inspected prior to use. Conveniently located between New Bern and Havelock and close proximity to MCAS Cherry Point. Schedule a showing today to see all that there is to love about this fantastic home!
Sold for $265,000
$265,000
202 Venturi Drive, New Bern, NC 28560
3beds
1,484sqft
Single Family Residence
Built in 1990
8,276 Square Feet Lot
$266,400 Zestimate®
$179/sqft
$1,853 Estimated rent
Home value
$266,400
$240,000 - $296,000
$1,853/mo
Zestimate® history
Owner options
List your home for rent
$1,853/mo
Rent Zestimate®
Find your next renter with Zillow Rental Manager. Plus, with online applications, you can quickly screen prospective tenants – for free.
$1,853/mo
Rent Zestimate®
Refinance and save
$1,561/mo
Est. payment
Refinancing to a lower rate could help reduce your monthly payments and save thousands over the life of the loan.
$1,561/mo
Est. payment
Explore your selling options
Work with a Zillow partner agent
Leverage their expertise and Zillow's premium Showcase listings to get your home seen by more buyers.
Get startedList with your own agent
Get your home in front of millions of buyers by listing it on Zillow.
Learn how to do itSell it yourself
Take full control of how buyers see your home on Zillow by listing For Sale by Owner (FSBO).
List your homeWhat's special
Zillow last checked:
Listing updated:
Listed by:
TINA CLIFFE 252-349-9040,
NorthGroup
Bought with:
Ray Copeland, 333739
SellingNorthCarolina.com
Source: Hive MLS,MLS#: 100497042 Originating MLS: Neuse River Region Association of Realtors
Originating MLS: Neuse River Region Association of RealtorsFacts & features
Interior
Bedrooms & bathrooms
- Bedrooms: 3
- Bathrooms: 2
- Full bathrooms: 2
Rooms
- Room types: Living Room, Dining Room, Kitchen, Master Bedroom, Bedroom 2, Bedroom 3
Primary bedroom
- Level: First
- Dimensions: 12 x 16
Bedroom 2
- Level: First
- Dimensions: 11 x 13
Bedroom 3
- Level: First
- Dimensions: 11 x 11
Dining room
- Level: First
- Dimensions: 10 x 11
Kitchen
- Level: First
- Dimensions: 10 x 11
Living room
- Level: First
- Dimensions: 15 x 17
Heating
- Heat Pump, Electric
Cooling
- Central Air
Features
- Master Downstairs, Walk-in Closet(s), Generator Plug, Bookcases, Ceiling Fan(s), Walk-in Shower, Walk-In Closet(s)
Interior area
- Total structure area: 1,484
- Total interior livable area: 1,484 sqft
Property
Parking
- Total spaces: 2
- Parking features: Paved
Features
- Levels: One
- Stories: 1
- Patio & porch: Patio
- Fencing: Back Yard,Wood
Lot
- Size: 8,276 Square Feet
- Dimensions: 115 x 70
Details
- Parcel number: 6213I 095
- Zoning: Residential
- Special conditions: Standard
Construction
Type & style
- Home type: SingleFamily
- Property subtype: Single Family Residence
Materials
- Brick Veneer, Vinyl Siding
- Foundation: Slab
- Roof: Shingle
Condition
- New construction: No
- Year built: 1990
Utilities & green energy
- Sewer: Public Sewer
- Water: Public
- Utilities for property: Sewer Available, Water Available
Community & HOA
Community
- Subdivision: Carolina Pines
HOA
- Has HOA: No
- Amenities included: None
Location
- Region: New Bern
Financial & listing details
- Price per square foot: $179/sqft
- Tax assessed value: $199,820
- Annual tax amount: $1,036
- Date on market: 10/9/2025
- Cumulative days on market: 8 days
- Listing agreement: Exclusive Right To Sell
- Listing terms: Cash,Conventional,FHA,VA Loan
- Road surface type: Paved
Price history
| Date | Event | Price |
|---|---|---|
| 4/24/2025 | Sold | $265,000-3.6%$179/sqft |
Source:  Hive MLS #100497042 Report a problem Hive MLS #100497042 Report a problem | ||
| 4/3/2025 | Pending sale | $275,000$185/sqft |
Source: Hive MLS #100497042 Report a problem | ||
| 3/27/2025 | Listed for sale | $275,000+79.7%$185/sqft |
Source: Hive MLS #100497042 Report a problem | ||
| 9/25/2019 | Listing removed | $1,000$1/sqft |
Source: REAL ESTATE MANAGEMENT #100184078 Report a problem | ||
| 8/6/2019 | Listed for rent | $1,000$1/sqft |
Source: Real Estate Management Inc. Report a problem | ||
| 8/14/2015 | Listing removed | $1,000$1/sqft |
Source: Real Estate Management Inc. Report a problem | ||
| 8/7/2015 | Listed for rent | $1,000$1/sqft |
Source: Real Estate Management Inc. Report a problem | ||
| 7/26/2014 | Listing removed | $1,000$1/sqft |
Source: Real Estate Management Inc. Report a problem | ||
| 5/15/2014 | Listed for rent | $1,000$1/sqft |
Source: Real Estate Management Inc. Report a problem | ||
| 7/5/2013 | Listing removed | $1,000$1/sqft |
Source: Real Estate Management Report a problem | ||
| 5/31/2013 | Price change | $1,000-9.1%$1/sqft |
Source: Real Estate Management Report a problem | ||
| 5/14/2013 | Price change | $1,100-8.3%$1/sqft |
Source: Real Estate Management Report a problem | ||
| 10/5/2012 | Listed for rent | $1,200$1/sqft |
Source: Real Estate Management Report a problem | ||
| 10/21/2011 | Listing removed | $1,200$1/sqft |
Source: RentalHunt.com #179883 Report a problem | ||
| 8/3/2011 | Listed for rent | $1,200$1/sqft |
Source: Real Estate Management Report a problem | ||
| 2/17/2006 | Sold | $153,000$103/sqft |
Source: Public Record Report a problem | ||
Public tax history
| Year | Property taxes | Tax assessment |
|---|---|---|
| 2025 | $1,037 | $194,290 -2.8% |
| 2024 | $1,037 +1.2% | $199,820 |
| 2023 | $1,025 | $199,820 +33.2% |
| 2022 | -- | $150,030 |
| 2021 | $975 | $150,030 |
| 2020 | -- | $150,030 |
| 2019 | $959 | $150,030 |
| 2018 | $959 +2.8% | $150,030 |
| 2017 | $933 | $150,030 -9.5% |
| 2016 | $933 +4% | $165,770 |
| 2015 | $897 +0.7% | $165,770 |
| 2014 | $891 | $165,770 |
| 2013 | -- | $165,770 |
| 2012 | -- | $165,770 |
| 2011 | -- | $165,770 |
| 2010 | -- | $165,770 +44.5% |
| 2009 | -- | $114,690 |
| 2008 | -- | $114,690 |
| 2007 | -- | $114,690 |
| 2006 | -- | $114,690 |
| 2005 | -- | $114,690 |
| 2004 | -- | $114,690 |
| 2002 | -- | $114,690 |
Find assessor info on the county website
Neighborhood: 28560
Nearby homes
- $274,9003 bd2 ba1.7k sqft204 Venturi Dr, New Bern, NC 28560Off Market
- $301,3003 bd2 ba2k sqft200 Stadler Dr, New Bern, NC 28560Off Market
- $282,2003 bd2 ba1.5k sqft202 Mahaffey Ct, New Bern, NC 28560Off Market
- $244,2003 bd2 ba1.2k sqft202 Stadler Dr, New Bern, NC 28560Off Market
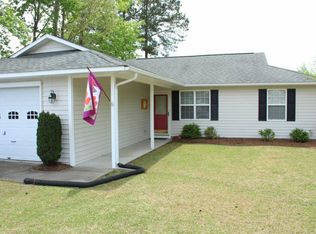
- $303,8003 bd2 ba1.9k sqft206 Venturi Dr, New Bern, NC 28560Off Market
- $298,8003 bd2 ba1.7k sqft204 Mahaffey Ct, New Bern, NC 28560Off Market
- $314,9003 bd2 ba1.7k sqft200 Mahaffey Ct, New Bern, NC 28560Off Market
- $247,6003 bd2 ba1.3k sqft204 Stadler Dr, New Bern, NC 28560Off Market
Nearby schools
GreatSchools rating
- 6/10Arthur W Edwards ElementaryGrades: K-5Distance: 3.6 mi
- 9/10Tucker Creek MiddleGrades: 6-8Distance: 2.3 mi
- 4/10Havelock HighGrades: 9-12Distance: 6.1 mi
Schools provided by the listing agent
- Elementary: Arthur W. Edwards
- Middle: Tucker Creek
- High: Havelock
Source: Hive MLS. This data may not be complete. We recommend contacting the local school district to confirm school assignments for this home.
Get a cash offer in 3 minutes
Find out how much your home could sell for in as little as 3 minutes with a no-obligation cash offer.
Estimated market value
$266,400
Get a cash offer in 3 minutes
Find out how much your home could sell for in as little as 3 minutes with a no-obligation cash offer.
Estimated market value
$266,400
- North Carolina
- Craven County
- Neuse Forest
- 28560
- 202 Venturi Drive
Nearby cities
Nearby zip codes
Other Neuse Forest Topics
