Welcome to 202 Vermillion Lane – a beautifully renovated home situated on a rare and expansive DOUBLE LOT in the heart of Glassboro! This spacious 3-bedroom, 3.5-bath property offers the perfect blend of comfort, charm, and modern updates. The inviting first floor features a two-story foyer, a bright living room, formal dining room, and a cozy family room with a wood-burning fireplace—ideal for gatherings or quiet evenings at home. The generously sized kitchen provides ample cabinet and counter space to meet all your culinary needs. French double doors open to a large backyard with an oversized shed, perfect for outdoor entertaining. Upstairs, the primary suite includes a luxurious en-suite bath complete with an oversized soaking tub, separate tiled shower, and updated vanity. Two additional bedrooms share a well-appointed full hall bath. The finished basement adds valuable living space with a custom bar and a Full Bathroom—perfect for game nights, entertaining, or relaxation. Enjoy the rare advantage of a double lot, offering ample outdoor space for recreation, gardening, or potential expansion. Conveniently located near ShopRite, restaurants, shopping, and Rowan University. Floor plans provided are just estimates.
Sold for $461,000
$461,000
202 Vermillion Ln, Glassboro, NJ 08028
3beds
2,627sqft
Single Family Residence
Built in 1991
0.31 Acres Lot
$491,700 Zestimate®
$175/sqft
$3,490 Estimated rent
Home value
$491,700
$447,000 - $536,000
$3,490/mo
Zestimate® history
Owner options
List your home for rent
$3,490/mo
Rent Zestimate®
Find your next renter with Zillow Rental Manager. Plus, with online applications, you can quickly screen prospective tenants – for free.
$3,490/mo
Rent Zestimate®
Refinance and save
$3,444/mo
Est. payment
Refinancing to a lower rate could help reduce your monthly payments and save thousands over the life of the loan.
$3,444/mo
Est. payment
Explore your selling options
Work with a Zillow partner agent
Leverage their expertise and Zillow's premium Showcase listings to get your home seen by more buyers.
Get startedList with your own agent
Get your home in front of millions of buyers by listing it on Zillow.
Learn how to do itSell it yourself
Take full control of how buyers see your home on Zillow by listing For Sale by Owner (FSBO).
List your homeWhat's special
Wood-burning fireplaceFinished basementPotential expansionFrench double doorsSeparate tiled showerGenerously sized kitchenAmple outdoor space
Zillow last checked:
Listing updated:
Listed by:
Cecily Cao 267-984-3745,
RE/MAX ONE Realty-Moorestown
Bought with:
Gwendolyn Honsell
Real Broker, LLC
Matthew Curcio, RS298354
Real Broker, LLC
Source: Bright MLS,MLS#: NJGL2057104
Facts & features
Interior
Bedrooms & bathrooms
- Bedrooms: 3
- Bathrooms: 4
- Full bathrooms: 3
- 1/2 bathrooms: 1
- Main level bathrooms: 1
Rooms
- Room types: Living Room, Dining Room, Primary Bedroom, Bedroom 2, Bedroom 3, Kitchen, Family Room, Laundry, Recreation Room, Bathroom 2, Primary Bathroom
Primary bedroom
- Features: Primary Bedroom - Dressing Area, Walk-In Closet(s), Window Treatments
- Level: Upper
- Area: 234 Square Feet
- Dimensions: 18 x 13
Bedroom 2
- Level: Upper
- Area: 182 Square Feet
- Dimensions: 14 x 13
Bedroom 3
- Level: Upper
- Area: 120 Square Feet
- Dimensions: 12 x 10
Primary bathroom
- Features: Bathroom - Walk-In Shower, Soaking Tub
- Level: Upper
- Area: 143 Square Feet
- Dimensions: 13 x 11
Bathroom 2
- Features: Soaking Tub
- Level: Upper
- Area: 45 Square Feet
- Dimensions: 9 x 5
Dining room
- Features: Flooring - HardWood, Formal Dining Room
- Level: Main
- Area: 156 Square Feet
- Dimensions: 13 x 12
Family room
- Features: Fireplace - Wood Burning
- Level: Main
- Area: 228 Square Feet
- Dimensions: 19 x 12
Kitchen
- Features: Countertop(s) - Solid Surface, Dining Area, Flooring - Tile/Brick, Kitchen - Gas Cooking, Eat-in Kitchen, Recessed Lighting, Pantry
- Level: Main
- Area: 414 Square Feet
- Dimensions: 23 x 18
Laundry
- Level: Main
Living room
- Features: Flooring - HardWood
- Level: Main
- Area: 210 Square Feet
- Dimensions: 15 x 14
Recreation room
- Features: Basement - Finished, Bathroom - Stall Shower
- Level: Lower
- Area: 558 Square Feet
- Dimensions: 31 x 18
Heating
- Forced Air, Natural Gas
Cooling
- Central Air, Electric
Appliances
- Included: Microwave, Dishwasher, Oven/Range - Gas, Refrigerator, Washer, Water Heater, Dryer, Gas Water Heater
- Laundry: Main Level, Laundry Room
Features
- Bar, Soaking Tub, Bathroom - Stall Shower, Bathroom - Walk-In Shower, Breakfast Area, Ceiling Fan(s), Crown Molding, Dining Area, Family Room Off Kitchen, Formal/Separate Dining Room, Open Floorplan, Kitchen Island, Kitchen - Gourmet, Pantry, Primary Bath(s), Recessed Lighting, Walk-In Closet(s), 9'+ Ceilings, Dry Wall
- Flooring: Hardwood, Ceramic Tile, Carpet
- Doors: Sliding Glass
- Basement: Concrete
- Number of fireplaces: 1
- Fireplace features: Wood Burning, Metal
Interior area
- Total structure area: 2,627
- Total interior livable area: 2,627 sqft
- Finished area above ground: 1,997
- Finished area below ground: 630
Property
Parking
- Total spaces: 2
- Parking features: Storage, Garage Faces Front, Inside Entrance, Concrete, Attached
- Attached garage spaces: 2
- Has uncovered spaces: Yes
Accessibility
- Accessibility features: None
Features
- Levels: Two
- Stories: 2
- Patio & porch: Patio
- Exterior features: Lighting
- Pool features: None
Lot
- Size: 0.31 Acres
- Features: Additional Lot(s), Cleared, Front Yard, Level, Rear Yard
Details
- Additional structures: Above Grade, Below Grade
- Parcel number: 0600408 1200003
- Zoning: R5
- Special conditions: Standard
Construction
Type & style
- Home type: SingleFamily
- Architectural style: Contemporary
- Property subtype: Single Family Residence
Materials
- Aluminum Siding
- Foundation: Concrete Perimeter
- Roof: Architectural Shingle
Condition
- Excellent
- New construction: No
- Year built: 1991
Utilities & green energy
- Sewer: Public Sewer
- Water: Public
- Utilities for property: Cable Available, Electricity Available, Natural Gas Available, Multiple Phone Lines, Sewer Available, Water Available
Community & HOA
Community
- Security: Smoke Detector(s), Security System
- Subdivision: Doubletree
HOA
- Has HOA: No
Location
- Region: Glassboro
- Municipality: GLASSBORO BORO
Financial & listing details
- Price per square foot: $175/sqft
- Tax assessed value: $248,400
- Annual tax amount: $8,743
- Date on market: 5/16/2025
- Listing agreement: Exclusive Right To Sell
- Inclusions: Backyard Shed, Refrigerator, Washer, Dryer, Basement Gas And Electrical Space Heaters Are Included, As-is Condition.
- Exclusions: Furniture Are For Sale Negotiable.
- Ownership: Fee Simple
Price history
| Date | Event | Price |
|---|---|---|
| 7/10/2025 | Sold | $461,000-0.9%$175/sqft |
Source:  Bright MLS #NJGL2057104 Report a problem Bright MLS #NJGL2057104 Report a problem | ||
| 6/1/2025 | Pending sale | $465,000$177/sqft |
Source: Bright MLS #NJGL2057104 Report a problem | ||
| 5/28/2025 | Contingent | $465,000$177/sqft |
Source: Bright MLS #NJGL2057104 Report a problem | ||
| 5/16/2025 | Listed for sale | $465,000$177/sqft |
Source: Bright MLS #NJGL2057104 Report a problem | ||
Public tax history
| Year | Property taxes | Tax assessment |
|---|---|---|
| 2025 | $8,744 | $248,400 |
| 2024 | $8,744 +0.6% | $248,400 |
| 2023 | $8,692 +1% | $248,400 |
| 2022 | $8,605 -1.7% | $248,400 |
| 2021 | $8,751 -0.7% | $248,400 |
| 2020 | $8,816 +33% | $248,400 |
| 2019 | $6,626 | $248,400 |
| 2018 | $6,626 -23% | $248,400 |
| 2017 | $8,607 +2.2% | $248,400 |
| 2016 | $8,421 +2.3% | $248,400 |
| 2015 | $8,229 +1.4% | $248,400 |
| 2014 | $8,115 +3.8% | $248,400 |
| 2013 | $7,815 +1.5% | $248,400 |
| 2012 | $7,695 +1.6% | $248,400 |
| 2011 | $7,573 +3.1% | $248,400 +77.4% |
| 2010 | $7,343 +2.6% | $140,000 |
| 2009 | $7,154 | $140,000 |
| 2008 | -- | $140,000 |
| 2007 | -- | $140,000 |
| 2006 | -- | $140,000 |
| 2005 | -- | $140,000 |
| 2004 | -- | $140,000 |
| 2003 | -- | $140,000 |
| 2002 | -- | $140,000 |
| 2001 | -- | $140,000 |
Find assessor info on the county website
Neighborhood: 08028
Nearby homes
- $471,900-- bd-- ba2.2k sqft204 Vermillion Ln, Glassboro, NJ 08028Off Market
- $443,0003 bd3 ba1.9k sqft200 Vermillion Ln, Glassboro, NJ 08028Off Market
- $416,1003 bd2 ba1.6k sqft102 Sienna Ln, Glassboro, NJ 08028Off Market
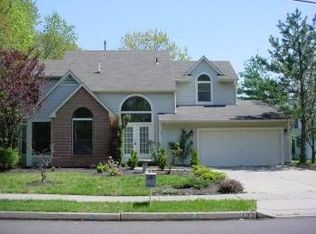
- $520,700-- bd-- ba2.7k sqft206 Vermillion Ln, Glassboro, NJ 08028Off Market
- $502,7004 bd3 ba2.9k sqft104 Sienna Ln, Glassboro, NJ 08028Sold
- $469,2004 bd2 ba2.2k sqft106 Sienna Ln, Glassboro, NJ 08028Off Market
- $411,000-- bd-- ba1.9k sqft203 Vermillion Ln, Glassboro, NJ 08028Off Market
- $449,400-- bd-- ba2k sqft108 Sienna Ln, Glassboro, NJ 08028Off Market
Nearby schools
GreatSchools rating
- 4/10Dorothy L Bullock SchoolGrades: 1-5Distance: 1.5 mi
- 4/10Glassboro High SchoolGrades: 7-12Distance: 0.8 mi
- 4/10Thomas E. Bowe Elementary SchoolGrades: 6-8Distance: 0.9 mi
Schools provided by the listing agent
- District: Glassboro Public Schools
Source: Bright MLS. This data may not be complete. We recommend contacting the local school district to confirm school assignments for this home.
Get a cash offer in 3 minutes
Find out how much your home could sell for in as little as 3 minutes with a no-obligation cash offer.
Estimated market value
$491,700
Get a cash offer in 3 minutes
Find out how much your home could sell for in as little as 3 minutes with a no-obligation cash offer.
Estimated market value
$491,700
- New Jersey
- Gloucester County
- Glassboro
- 08028
- 202 Vermillion Ln
