Skip main navigation
Sold for $3,595,000
  • Listed by: Coldwell Banker Realty • Jeff Golden • Contact: 949-275-1989
    Bought with: Coldwell Banker Realty
    Tax assessed value
    $3,595,000

    202 Via Socorro, San Clemente, CA 92672

    4beds
    4,081sqft
    Single Family Residence
    Built in 2024
    0.28 Acres Lot
    $4,226,800 Zestimate®
    $881/sqft
    $14,500 Estimated rent

    Home value

    $4,226,800

    $3.89M - $4.65M

    $14,500/mo

    Zestimate® history
    Loading
    Loading...

    Owner options

    List your home for rent

    $14,500/mo

    Rent Zestimate®

    Find your next renter with Zillow Rental Manager. Plus, with online applications, you can quickly screen prospective tenants – for free.

    Learn more

    $14,500/mo

    Rent Zestimate®

    Refinance and save

    $22,669/mo

    Est. payment

    Refinancing to a lower rate could help reduce your monthly payments and save thousands over the life of the loan.

    See today's rates

    $22,669/mo

    Est. payment

    Explore your selling options

    Work with a Zillow partner agent

    Leverage their expertise and Zillow's premium Showcase listings to get your home seen by more buyers.

    Get started

    List with your own agent

    Get your home in front of millions of buyers by listing it on Zillow.

    Learn how to do it

    Sell it yourself

    Take full control of how buyers see your home on Zillow by listing For Sale by Owner (FSBO).

    List your home

    What's special

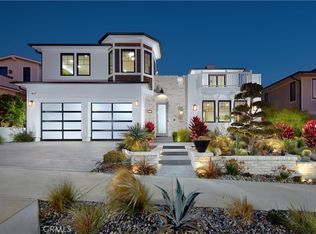
    Experience the pinnacle of coastal luxury in this brand new constructed ocean-view home by Stonefield Development in San Clemente, ideally positioned moments from the beach and the scenic Sea Summit Trail. This Seaside Bungalow-style residence in the prestigious Socorro Shores community captivates with panoramic views of the Pacific Ocean, coastline, and enchanting sunsets. Spanning approximately 4,081 square feet, the home features four en-suite bedrooms, four and one-half baths, and offers a seamless blend of indoor and outdoor living. The inviting interior boasts a sophisticated courtyard, a spacious great room with slide-away glass doors, and a state-of-the-art gourmet kitchen. A chef’s dream, the kitchen is highlighted by a large island with elegant quartz slab countertops, custom cabinetry with soft-closing features, a breakfast bar, a nook, a 48” Wolf six-burner range, a 48” Sub-Zero refrigerator, and a butler’s pantry. The sumptuous primary suite is a sanctuary of luxury, complete with an ocean-view balcony, large walk-in closet, quartz slab countertops, a Toto toilet, an oversized walk-in shower, and a free-standing tub. Additional upgrades include imported Italian porcelain pavers, an elevator, custom wall and ceiling woodwork throughout, a laundry room with quartz countertops and a utility sink, solar panels, a three-car tandem garage with epoxy flooring, EV charging stations, no Mello-Roos and a 3rd-story rooftop deck. The property also features a low-maintenance yard, enhancing the home’s appeal with minimal upkeep and advanced smart home technology, including a Ring Elite doorbell, cameras, smart locks for the front doors, and Wi-Fi thermostats. With no rear neighbors, this home offers boundless potential for relaxation and entertainment along miles of trails. Socorro Shores redefines coastal convenience with its proximity to renowned beaches, the 100-acre Sea Summit Preserve with trail systems connecting to the San Clemente Beach Walk, parks, Shorecliffs Middle School, Avenida del Mar, Dana Point Harbor, San Clemente Pier, and the Ole Hanson Beach Club. Enjoy the essence of sophisticated seaside living in this exceptional home, where luxury meets comfort in an unbeatable setting.

    Zillow last checked:

    Listing updated:

    Listed by:

    Jeff Golden DRE #01080923 949-275-1989,

    Coldwell Banker Realty,

    Tim Smith DRE #01346878 949-478-2295,

    Coldwell Banker Realty

    Bought with:

    Tim Smith, DRE #01346878

    Coldwell Banker Realty

    Jeff Golden, DRE #01080923

    Coldwell Banker Realty

    Source: CRMLS,MLS#: NP24072173MLS LogoOriginating MLS: California Regional MLS

    Facts & features

    Interior

    Bedrooms & bathrooms
    • Bedrooms: 4
    • Bathrooms: 5
    • Full bathrooms: 4
    • 1/2 bathrooms: 1
    • Main level bathrooms: 2
    • Main level bedrooms: 1
    Rooms
    • Room types: Bonus Room, Bedroom, Entry/Foyer, Family Room, Great Room, Kitchen, Laundry, Primary Bedroom, Other, Dining Room
    Primary bedroom
    • Features: Primary Suite
    Bedroom
    • Features: Bedroom on Main Level
    Bathroom
    • Features: Bathtub, Soaking Tub, Separate Shower, Walk-In Shower
    Kitchen
    • Features: Butler's Pantry
    Other
    • Features: Walk-In Closet(s)
    Heating
    • Baseboard, Central, ENERGY STAR Qualified Equipment, High Efficiency
    Cooling
    • Central Air, Dual, Electric, ENERGY STAR Qualified Equipment, Gas, Zoned
    Appliances
    • Included: 6 Burner Stove, Built-In Range, Dishwasher, ENERGY STAR Qualified Appliances, ENERGY STAR Qualified Water Heater, Freezer, Gas Range, Microwave, Range Hood, Tankless Water Heater, Water Heater
    • Laundry: Washer Hookup, Electric Dryer Hookup, Gas Dryer Hookup, Laundry Room
    Features
    • Balcony, Ceiling Fan(s), Separate/Formal Dining Room, Elevator, Open Floorplan, Quartz Counters, Recessed Lighting, Wired for Data, Bedroom on Main Level, Primary Suite, Walk-In Closet(s)
    • Flooring: Tile, Vinyl
    • Doors: ENERGY STAR Qualified Doors
    • Has fireplace: Yes
    • Fireplace features: Living Room
    • Common walls with other units/homes: No Common Walls
    Interior area
    • Total interior livable area: 4,081 sqft

    Property

    Parking
    • Total spaces: 3
    • Parking features: Electric Vehicle Charging Station(s), Garage, Paved
    • Attached garage spaces: 3
    Accessibility
    • Accessibility features: Accessible Elevator Installed
    Features
    • Levels: Two
    • Stories: 2
    • Entry location: 1
    • Patio & porch: Deck
    • Exterior features: Lighting
    • Pool features: None
    • Spa features: None
    • Fencing: New Condition
    • Has view: Yes
    • View description: City Lights, Ocean, Water
    • Has water view: Yes
    • Water view: Ocean,Water
    • Waterfront features: Ocean Side Of Freeway, Ocean Side Of Highway
    Lot
    • Size: 0.28 Acres
    • Features: 2-5 Units/Acre, Front Yard, Walkstreet, Yard
    Details
    • Parcel number: 69142502
    • Zoning: R1
    • Special conditions: Standard

    Construction

    Type & style
    • Home type: SingleFamily
    • Property subtype: Single Family Residence
    Condition
    • New construction: Yes
    • Year built: 2024
    Details
    • Builder name: Stonefield Development

    Utilities & green energy

    • Electric: Standard
    • Sewer: Public Sewer
    • Water: Public
    • Utilities for property: Cable Connected
    Green energy
    • Energy efficient items: Appliances, Water Heater

    Community & HOA

    Community
    • Features: Curbs, Gutter(s), Hiking, Preserve/Public Land, Storm Drain(s), Suburban, Sidewalks
    • Security: Fire Sprinkler System
    • Subdivision: Shorecliffs (Sc)
    HOA
    • Has HOA: Yes
    • Amenities included: Trail(s)
    • HOA fee: $200 monthly
    • HOA name: Socorro Shores
    • HOA phone: 949-429-7717
    Location
    • Region: San Clemente

    Financial & listing details

    • Price per square foot: $881/sqft
    • Tax assessed value: $3,595,000
    • Annual tax amount: $36,204
    • Date on market: 5/7/2024
    • Cumulative days on market: 86 days
    • Listing terms: Cash to New Loan

    Price history

    DateEventPrice
    9/13/2024Sold$3,595,000-5.3%$881/sqft
    Source: CRMLS #NP24072173 Report a problem
    8/14/2024Pending sale$3,795,000$930/sqft
    Source: CRMLS #NP24072173 Report a problem
    8/1/2024Contingent$3,795,000$930/sqft
    Source: CRMLS #NP24072173 Report a problem
    7/15/2024Price change$3,795,000-3.9%$930/sqft
    Source: CRMLS #NP24072173 Report a problem
    5/7/2024Listed for sale$3,950,000+78900%$968/sqft
    Source: CRMLS #NP24072173 Report a problem
    6/12/2020Sold$5,000$1/sqft
    Source: Public Record Report a problem

    Public tax history

    YearProperty taxesTax assessment
    2025$36,204 +162.7%$3,595,000 +164.3%
    2024$13,782 +94.7%$1,360,428 +94.5%
    2023$7,080 +1.9%$699,494 +2.1%
    2022$6,945 -21.7%$685,326 +2%
    2021$8,874 +87.3%$671,889 +43.9%
    2020$4,737 $466,931 +2%
    2019$4,737 +2%$457,776 +2%
    2018$4,643 +2.3%$448,800 +2%
    2017$4,541 $440,000 -22.4%
    2016$4,541 -22.3%$566,927 +1.5%
    2015$5,841 +5.1%$558,412 +2%
    2014$5,557 $547,474 +150.6%
    2013-- $218,484 +2%
    2012-- $214,200 -58.6%
    2011-- $517,886
    Find assessor info on the county website

    Neighborhood: 92672

    Nearby schools

    GreatSchools rating
    Schools provided by the listing agent
    • Elementary: Marblehead
    • Middle: Shorecliff
    • High: San Clemente

    Source: CRMLS. This data may not be complete. We recommend contacting the local school district to confirm school assignments for this home.

    Get a cash offer in 3 minutes
    Find out how much your home could sell for in as little as 3 minutes with a no-obligation cash offer.
    Estimated market value
    $4,226,800
    Get a cash offer in 3 minutes
    Find out how much your home could sell for in as little as 3 minutes with a no-obligation cash offer.
    Estimated market value
    $4,226,800