Skip main navigation
Sold for $545,000
  • $545,000

    202 Victoria Trails Blvd, Deland, FL 32724

    5beds
    3,667sqft
    Single Family Residence
    Built in 2009
    8,540 Square Feet Lot
    $522,300 Zestimate®
    $149/sqft
    $3,583 Estimated rent

    Home value

    $522,300

    $496,000 - $548,000

    $3,583/mo

    Zestimate® history
    Loading
    Loading...

    Owner options

    List your home for rent

    $3,583/mo

    Rent Zestimate®

    Find your next renter with Zillow Rental Manager. Plus, with online applications, you can quickly screen prospective tenants – for free.

    Learn more

    $3,583/mo

    Rent Zestimate®

    Refinance and save

    $3,942/mo

    Est. payment

    Refinancing to a lower rate could help reduce your monthly payments and save thousands over the life of the loan.

    See today's rates

    $3,942/mo

    Est. payment

    Explore your selling options

    Work with a Zillow partner agent

    Leverage their expertise and Zillow's premium Showcase listings to get your home seen by more buyers.

    Get started

    List with your own agent

    Get your home in front of millions of buyers by listing it on Zillow.

    Learn how to do it

    Sell it yourself

    Take full control of how buyers see your home on Zillow by listing For Sale by Owner (FSBO).

    List your home

    What's special

    Gas stoveBeautiful granite countertopsIndoor laundry roomSpacious family roomPrime lotTile flooringDining nook
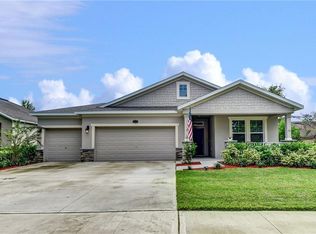
    Looking for a BEAUTIFUL home with room for the whole family and guests? This is the one you’ve been waiting for!! Featuring 5 oversized bedrooms, 4 bathrooms, and an impressive 3,667 sq ft of living space (4,171 total sq ft), this spacious stunner offers the perfect blend of comfort, functionality, and room to grow! Located in the highly sought after community of Victoria Park where location and convenience are everything!! Sitting on a prime lot right next to the community walking trail, on a street lined with beautiful mature trees, and with a peaceful backyard overlooking a large pond and serene nature views, this home delivers the perfect mix of privacy, beauty, and everyday luxury! NEW ROOF (2024) and NO CARPET — tile flooring and BRAND NEW waterproof wood laminate throughout (installed 2026). Prepare to fall in love the moment you walk in! As you pass the formal dining and living rooms, you’ll enter the spacious family room, dining nook, and huge gourmet chef’s kitchen featuring the cabinet space of your dreams, pantry closet, GAS stove, double ovens, and beautiful granite countertops. A guest bedroom and full bathroom downstairs add extra convenience. Upstairs you’ll find an additional large living space, 4 more bedrooms, 3 full bathrooms and an indoor laundry room. Step into the primary suite of your DREAMS complete with a flex space perfect for an office, workout room, or nursery, dual walk-in closets, and a large bathroom en-suite with a garden tub, oversized standing shower, and dual vanities. HOA includes Fiber Optic Hi-Speed Internet, SPECTRUM TV, Irrigation Water, and access to 2 resort-style community pools, 2 fitness centers, tennis & pickleball courts, parks, and playgrounds. Enjoy golf at Victoria Hills’ 18-hole course with Sparrow’s Restaurant & event room. Conveniently located just 1 mile to I-4 between Daytona Beach & Orlando, 2 miles to Publix, Aldi, TJ Maxx Chickfila, Starbucks, 7Brew, Crumbl Cookie (and so much more!!), 5 miles to downtown DeLand’s boutiques, antiques, restaurants, and nightlife, 20 minutes to Lake Mary, 25 minutes to the beaches, 45 minutes to Orlando, and 1 hour to Disney. Don’t miss out on this dream opportunity!!

    Zillow last checked:

    Listing updated:

    Listed by:

    Janissa Soto 386-882-1430,

    CENTURY 21 MCBRIDE REALTY GROUP 386-866-1007

    Bought with:

    Bee Powell, 3259106

    BEE REALTY CORP

    Source: Stellar MLS,MLS#: V4949256MLS LogoOriginating MLS: West Volusia

    Facts & features

    Interior

    Bedrooms & bathrooms
    • Bedrooms: 5
    • Bathrooms: 4
    • Full bathrooms: 4
    Rooms
    • Room types: Attic, Breakfast Room Separate, Family Room, Dining Room, Living Room, Utility Room
    Primary bedroom
    • Features: Walk-In Closet(s)
    • Level: Second
    • Area: 456 Square Feet
    • Dimensions: 24x19
    Bedroom 2
    • Features: Built-in Closet
    • Level: Second
    • Area: 143 Square Feet
    • Dimensions: 13x11
    Bedroom 3
    • Features: Built-in Closet
    • Level: Second
    • Area: 169 Square Feet
    • Dimensions: 13x13
    Bedroom 4
    • Features: Built-in Closet
    • Level: Second
    • Area: 132 Square Feet
    • Dimensions: 12x11
    Bedroom 5
    • Features: Built-in Closet
    • Level: First
    • Area: 168 Square Feet
    • Dimensions: 14x12
    Primary bathroom
    • Features: Dual Sinks, Garden Bath, Tub with Separate Shower Stall
    • Level: Second
    Balcony porch lanai
    • Level: First
    • Area: 240 Square Feet
    • Dimensions: 30x8
    Dinette
    • Level: First
    • Area: 100 Square Feet
    • Dimensions: 10x10
    Dining room
    • Level: First
    • Area: 143 Square Feet
    • Dimensions: 13x11
    Family room
    • Level: First
    • Area: 468 Square Feet
    • Dimensions: 26x18
    Game room
    • Level: Second
    • Area: 238 Square Feet
    • Dimensions: 17x14
    Kitchen
    • Features: Breakfast Bar, Pantry
    • Level: First
    • Area: 224 Square Feet
    • Dimensions: 16x14
    Living room
    • Level: First
    • Area: 192 Square Feet
    • Dimensions: 16x12
    Heating
    • Central, Natural Gas
    Cooling
    • Central Air, Zoned
    Appliances
    • Included: Oven, Convection Oven, Cooktop, Dishwasher, Disposal, Dryer, Gas Water Heater, Microwave, Refrigerator, Washer
    • Laundry: Inside, Laundry Room
    Features
    • Ceiling Fan(s), High Ceilings, Kitchen/Family Room Combo, Open Floorplan, Solid Surface Counters, Solid Wood Cabinets, Split Bedroom, Stone Counters, Tray Ceiling(s), Walk-In Closet(s)
    • Flooring: Ceramic Tile, Laminate
    • Doors: Sliding Doors
    • Has fireplace: No
    Interior area
    • Total structure area: 4,171
    • Total interior livable area: 3,667 sqft

    Property

    Parking
    • Total spaces: 2
    • Parking features: Garage Door Opener
    • Attached garage spaces: 2
    • Details: Garage Dimensions: 24x21
    Features
    • Levels: Two
    • Stories: 2
    • Patio & porch: Covered, Patio
    • Exterior features: Irrigation System, Lighting, Private Mailbox
    • Pool features: Gunite, Heated, In Ground
    • Has view: Yes
    • View description: Garden, Park/Greenbelt, Trees/Woods, Water, Pond
    • Has water view: Yes
    • Water view: Water,Pond
    Lot
    • Size: 8,540 Square Feet
    • Features: Corner Lot, City Lot, Oversized Lot, Sidewalk
    • Residential vegetation: Mature Landscaping, Trees/Landscaped
    Details
    • Parcel number: 26173003001430
    • Zoning: 999
    • Special conditions: None

    Construction

    Type & style
    • Home type: SingleFamily
    • Architectural style: Contemporary
    • Property subtype: Single Family Residence
    Materials
    • Block, Stucco
    • Foundation: Slab
    • Roof: Shingle
    Condition
    • New construction: No
    • Year built: 2009
    Details
    • Warranty included: Yes

    Utilities & green energy

    • Sewer: Public Sewer
    • Water: Public
    • Utilities for property: BB/HS Internet Available, Cable Connected, Electricity Connected, Fire Hydrant, Sprinkler Recycled, Street Lights, Underground Utilities

    Community & HOA

    Community
    • Features: Association Recreation - Owned, Deed Restrictions, Fitness Center, Golf, Irrigation-Reclaimed Water, Park, Playground, Pool, Tennis Court(s)
    • Security: Security System Owned, Smoke Detector(s)
    • Pet fee: $0 monthly
    • Subdivision: VICTORIA PARK INC 04
    HOA
    • Has HOA: Yes
    • Amenities included: Fitness Center, Park, Playground, Recreation Facilities, Tennis Court(s)
    • Services included: Cable TV, Community Pool, Internet, Manager, Recreational Facilities
    • HOA fee: $215 monthly
    • HOA name: VP HOA/Leland Management
    • HOA phone: 386-693-1653
    • Second HOA name: VPCC
    • Second HOA phone: 386-738-2112
    Location
    • Region: Deland

    Financial & listing details

    • Price per square foot: $149/sqft
    • Tax assessed value: $416,317
    • Annual tax amount: $4,354
    • Date on market: 5/22/2026
    • Cumulative days on market: 18 days
    • Listing terms: Cash,Conventional,FHA,VA Loan
    • Ownership: Fee Simple
    • Total actual rent: 0
    • Electric utility on property: Yes
    • Road surface type: Paved

    Price history

    DateEventPrice
    7/10/2026Sold$545,000+0.9%$149/sqft
    Source: Stellar MLS #V4949256 Report a problem
    7/8/2026Contingent$539,900$147/sqft
    Source: Stellar MLS #V4949256 Report a problem
    6/9/2026Pending sale$539,900$147/sqft
    Source: Stellar MLS #V4949256 Report a problem
    5/22/2026Listed for sale$539,900+80.6%$147/sqft
    Source: Stellar MLS #V4949256 Report a problem
    2/9/2017Sold$299,000-0.3%$82/sqft
    Source: Public Record Report a problem
    12/24/2016Pending sale$299,900$82/sqft
    Source: Coldwell Banker Residential Real Estate - Orlando North/Heathrow #O5476928 Report a problem
    12/1/2016Price change$299,900-3.2%$82/sqft
    Source: Coldwell Banker Residential Real Estate - Orlando North/Heathrow #O5476928 Report a problem
    11/17/2016Price change$309,900+1.9%$85/sqft
    Source: Coldwell Banker Residential Real Estate - Orlando North/Heathrow #O5476928 Report a problem
    9/30/2016Pending sale$304,000+1.4%$83/sqft
    Source: Coldwell Banker Residential Real Estate - Orlando North/Heathrow #O5455513 Report a problem
    9/22/2016Price change$299,900-3.2%$82/sqft
    Source: Coldwell Banker Residential Real Estate - Orlando North/Heathrow #O5455513 Report a problem
    9/14/2016Price change$309,900-2.8%$85/sqft
    Source: Coldwell Banker Residential Real Estate - Orlando North/Heathrow #O5455513 Report a problem
    8/30/2016Price change$318,900-1.5%$87/sqft
    Source: Coldwell Banker Residential Real Estate - Orlando North/Heathrow #O5455513 Report a problem
    8/8/2016Price change$323,900-0.3%$88/sqft
    Source: Coldwell Banker Residential Real Estate - Orlando North/Heathrow #O5455513 Report a problem
    7/25/2016Listed for sale$324,900-1.3%$89/sqft
    Source: COLDWELL BANKER RESIDENTIAL RE #O5455513 Report a problem
    10/1/2009Sold$329,145$90/sqft
    Source: Public Record Report a problem

    Public tax history

    YearProperty taxesTax assessment
    2025$4,354 +2.2%$282,103 +2.9%
    2024$4,260 +1.7%$274,153 +3%
    2023$4,189 +1.8%$266,168 +3%
    2022$4,116 $258,416 +3%
    2021-- $250,889 +1.4%
    2020$4,216 $247,425 +2.3%
    2019$4,216 -1.8%$241,862 +1.9%
    2018$4,294 -1.8%$237,352 +1.4%
    2017$4,374 -1.8%$234,033 +2.1%
    2016$4,455 +3.9%$229,219 +0.7%
    2015$4,288 -3.7%$227,626 +0.8%
    2014$4,453 $225,819 +1.5%
    2013-- $222,482 +1.7%
    2012-- $218,763 +2.9%
    2011-- $212,629 -13.1%
    2010-- $244,673 +511.7%
    2007-- $40,000 +175.3%
    2006-- $14,527
    Find assessor info on the county website

    Neighborhood: 32724

    Nearby schools

    GreatSchools rating
    Schools provided by the listing agent
    • Elementary: Freedom Elem
    • Middle: Deland Middle
    • High: Deland High

    Source: Stellar MLS. This data may not be complete. We recommend contacting the local school district to confirm school assignments for this home.

    Get a cash offer in 3 minutes
    Find out how much your home could sell for in as little as 3 minutes with a no-obligation cash offer.
    Estimated market value
    $522,300
    Get a cash offer in 3 minutes
    Find out how much your home could sell for in as little as 3 minutes with a no-obligation cash offer.
    Estimated market value
    $522,300