Discover the epitome of classic elegance in this stunning villa located in the prestigious Treyburn community, with serene views from the stone terrace overlooking the 8th tee of the Treyburn golf course. Spanning over 4000 square feet, this exquisite home features both first and second-floor primary bedrooms, ensuring ample space and privacy. A dedicated study provides the perfect environment for work or relaxation, while the landscaped courtyard offers a tranquil oasis for outdoor enjoyment. Unique architectural details include 10'' beaded plank wood siding, a Palladian window and vaulted ceilings, adding a touch of artisanal craftsmanship. The interior is further enhanced by Vega Forge iron work adorning the balcony, an Andrew Preiss custom handrail and a Murano glass chandelier, showcasing the home's unique character and attention to detail. Gourmet enthusiasts will delight in the kitchen's Sub-Zero fridge and warming drawer, perfect for hosting and entertaining. A large laundry room adds to the practicality of this luxurious home, making it a perfect blend of elegance and convenience. For added security and peace of mind, a built-in wall safe is discreetly integrated, ensuring your valuables are well-protected. The home is equipped with an oversized two-car garage with additional attic space, catering to all your storage needs. Sellers are offering a $10,000 update allowance.
Sold for $660,000
$660,000
202 Villa Dr, Durham, NC 27712
3beds
4,158sqft
Townhouse
Built in 1989
5,662 Square Feet Lot
$691,800 Zestimate®
$159/sqft
$3,954 Estimated rent
Home value
$691,800
$650,000 - $740,000
$3,954/mo
Zestimate® history
Owner options
List your home for rent
$3,954/mo
Rent Zestimate®
Find your next renter with Zillow Rental Manager. Plus, with online applications, you can quickly screen prospective tenants – for free.
$3,954/mo
Rent Zestimate®
Refinance and save
$5,621/mo
Est. payment
Refinancing to a lower rate could help reduce your monthly payments and save thousands over the life of the loan.
$5,621/mo
Est. payment
Explore your selling options
Work with a Zillow partner agent
Leverage their expertise and Zillow's premium Showcase listings to get your home seen by more buyers.
Get startedList with your own agent
Get your home in front of millions of buyers by listing it on Zillow.
Learn how to do itSell it yourself
Take full control of how buyers see your home on Zillow by listing For Sale by Owner (FSBO).
List your homeWhat's special
Serene viewsVaulted ceilingsStone terraceAmple spaceVega forge iron workClassic eleganceLuxurious home
Zillow last checked:
Listing updated:
Listed by:
Jennifer Patterson 919-824-7981,
Keller Williams Elite Realty
Bought with:
John Tassa, 313164
Flex Realty
Source: Doorify MLS,MLS#: 10017023
Facts & features
Interior
Bedrooms & bathrooms
- Bedrooms: 3
- Bathrooms: 6
- Full bathrooms: 3
- 1/2 bathrooms: 3
- Main level bathrooms: 1
Primary bedroom
- Level: Main
- Area: 255.5 Square Feet
- Dimensions: 17.5 x 14.6
Primary bedroom
- Level: Second
- Area: 257.25 Square Feet
- Dimensions: 17.5 x 14.7
Bedroom 3
- Level: Second
- Area: 449.4 Square Feet
- Dimensions: 21.4 x 21
Primary bathroom
- Level: Main
- Area: 178.48 Square Feet
- Dimensions: 18.4 x 9.7
Primary bathroom
- Level: Second
- Area: 174.84 Square Feet
- Dimensions: 18.6 x 9.4
Bathroom 2
- Level: Second
- Area: 74.7 Square Feet
- Dimensions: 8.3 x 9
Bonus room
- Level: Third
- Area: 392.7 Square Feet
- Dimensions: 21 x 18.7
Dining room
- Level: Main
- Area: 222 Square Feet
- Dimensions: 22.2 x 10
Other
- Level: Main
- Area: 81.6 Square Feet
- Dimensions: 6.8 x 12
Kitchen
- Level: Main
- Area: 143 Square Feet
- Dimensions: 10 x 14.3
Living room
- Level: Main
- Area: 431.2 Square Feet
- Dimensions: 24.5 x 17.6
Office
- Level: Main
- Area: 129.95 Square Feet
- Dimensions: 11.5 x 11.3
Other
- Description: Balcony
- Level: Second
- Area: 78.6 Square Feet
- Dimensions: 13.1 x 6
Other
- Description: Walk-in attic
- Level: Second
- Area: 148.98 Square Feet
- Dimensions: 7.8 x 19.1
Heating
- Natural Gas
Cooling
- Central Air, Electric
Appliances
- Included: Built-In Gas Range, Built-In Refrigerator, Dryer, Dishwasher, Gas Water Heater, Washer, Warming Drawer
- Laundry: Laundry Room, Main Level
Features
- Breakfast Bar, Built-in Features, Cedar Closet(s), Ceiling Fan(s), Crown Molding, Entrance Foyer, Granite Counters, High Ceilings, Pantry, Primary Downstairs, Recessed Lighting, Soaking Tub, Storage, Walk-In Closet(s), Wired for Sound, Whirlpool Tub, Separate Shower, Walk-In Shower, Water Closet, Smooth Ceilings
- Flooring: Carpet, Hardwood, Tile
- Windows: Skylight(s)
- Number of fireplaces: 1
- Fireplace features: Gas, Living Room
- Common walls with other units/homes: 2+ Common Walls
Interior area
- Total structure area: 4,158
- Total interior livable area: 4,158 sqft
- Finished area above ground: 4,158
- Finished area below ground: 0
Property
Parking
- Total spaces: 2
- Parking features: Garage, Garage Door Opener
- Garage spaces: 2
Features
- Levels: Three Or More
- Stories: 3
- Exterior features: Courtyard, Lighting, Private Entrance
- Has view: Yes
- View description: Golf Course
Lot
- Size: 5,662 Square Feet
- Features: On Golf Course
Details
- Parcel number: 192739
- Special conditions: Standard
Construction
Type & style
- Home type: Townhouse
- Architectural style: Traditional
- Property subtype: Townhouse
Materials
- Wood Siding
- Foundation: Pillar/Post/Pier
- Roof: Copper,Architectural Shingle
Condition
- New construction: No
- Year built: 1989
Utilities & green energy
- Sewer: Public Sewer
- Water: Public
- Utilities for property: Electricity Connected, Natural Gas Connected, Sewer Connected, Water Connected
Community & HOA
Community
- Subdivision: Treyburn
HOA
- Has HOA: Yes
- Services included: Insurance, Maintenance Grounds, Maintenance Structure, Pest Control, Storm Water Maintenance
- HOA fee: $1,350 quarterly
- HOA name: Treyburn Country Club Villas HOA
- HOA phone: 847-867-7357
- Second HOA name: Treyburn Residential Owners Association
- Additional fee info: Second HOA Fee $575 Annually
Location
- Region: Durham
Financial & listing details
- Price per square foot: $159/sqft
- Tax assessed value: $467,002
- Annual tax amount: $6,117
- Date on market: 3/14/2024
- Listing agreement: Exclusive Right To Sell
- Listing terms: Cash,Conventional
- Ownership type: Townhouse
Price history
| Date | Event | Price |
|---|---|---|
| 5/23/2024 | Sold | $660,000-2.2%$159/sqft |
Source:  Doorify MLS #10017023 Report a problem Doorify MLS #10017023 Report a problem | ||
| 4/11/2024 | Pending sale | $675,000$162/sqft |
Source: Doorify MLS #10017023 Report a problem | ||
| 3/25/2024 | Price change | $675,000-2.9%$162/sqft |
Source: Doorify MLS #10017023 Report a problem | ||
| 3/14/2024 | Listed for sale | $695,000+39%$167/sqft |
Source: Doorify MLS #10017023 Report a problem | ||
| 10/25/2005 | Sold | $500,000+41.4%$120/sqft |
Source: Public Record Report a problem | ||
| 2/10/2005 | Sold | $353,539$85/sqft |
Source: Public Record Report a problem | ||
Public tax history
| Year | Property taxes | Tax assessment |
|---|---|---|
| 2025 | $6,753 +3.7% | $681,232 +45.9% |
| 2024 | $6,514 +6.5% | $467,002 |
| 2023 | $6,117 +2.3% | $467,002 |
| 2022 | $5,977 +0.5% | $467,002 |
| 2021 | $5,949 +2.4% | $467,002 |
| 2020 | $5,809 | $467,002 |
| 2019 | $5,809 +31.6% | $467,002 +43.5% |
| 2018 | $4,415 | $325,464 |
| 2017 | -- | $325,464 -18% |
| 2016 | $4,235 | $396,690 -18.7% |
| 2015 | $4,235 -37.3% | $487,970 |
| 2014 | $6,755 | $487,970 |
| 2013 | -- | $487,970 |
| 2012 | -- | $487,970 |
| 2011 | $6,360 +0.4% | $487,970 |
| 2010 | $6,333 +4% | $487,970 |
| 2009 | $6,090 | $487,970 |
| 2008 | $6,090 -4% | $487,970 +8.7% |
| 2007 | $6,341 +1.4% | $449,073 |
| 2006 | $6,251 | $449,073 |
| 2005 | $6,251 +1.4% | $449,073 |
| 2004 | $6,166 | $449,073 |
Find assessor info on the county website
Neighborhood: Treyburn
Nearby homes
- $709,7003 bd4 ba4.1k sqft203 Villa Dr, Durham, NC 27712Off Market

- $827,1004 bd1 ba4.3k sqft201 Villa Dr, Durham, NC 27712Off Market

- $555,8003 bd4 ba3.2k sqft204 Villa Dr, Durham, NC 27712Off Market
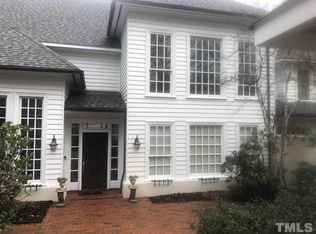
- $50,112-- bd-- ba-- sqft209 Villa Dr, Durham, NC 27712Off Market
- $629,8003 bd4 ba3.5k sqft205 Villa Dr, Durham, NC 27712Off Market
- $493,9004 bd2 ba2.8k sqft106 Villa Dr, Durham, NC 27712Off Market
- $595,9003 bd2 ba3k sqft105 Villa Dr, Durham, NC 27712Off Market
- $1,081,8004 bd5 ba4.8k sqft301 Villa Dr, Durham, NC 27712Off Market
Nearby schools
GreatSchools rating
- 5/10Little River ElementaryGrades: PK-5Distance: 1.6 mi
- 4/10Lucas Middle SchoolGrades: 6-8Distance: 1.6 mi
- 2/10Northern HighGrades: 9-12Distance: 4.6 mi
Schools provided by the listing agent
- Elementary: Durham - Little River Elementary
- Middle: Durham - Lucas Middle School
- High: Durham - Northern High
Source: Doorify MLS. This data may not be complete. We recommend contacting the local school district to confirm school assignments for this home.
Get a cash offer in 3 minutes
Find out how much your home could sell for in as little as 3 minutes with a no-obligation cash offer.
Estimated market value
$691,800
Get a cash offer in 3 minutes
Find out how much your home could sell for in as little as 3 minutes with a no-obligation cash offer.
Estimated market value
$691,800
- North Carolina
- Durham County
- Durham
- 27712
- Treyburn
- 202 Villa Dr
