Skip main navigation
Closed
  • $322,177

    202 Vineyard Walk, Carrollton, GA 30117

    3beds
    1,400sqft
    Single Family Residence, Residential
    Built in 2023
    3,484.8 Square Feet Lot
    $314,600 Zestimate®
    $230/sqft
    $1,945 Estimated rent

    Home value

    $314,600

    $299,000 - $330,000

    $1,945/mo

    Zestimate® history
    Loading
    Loading...

    Owner options

    List your home for rent

    $1,945/mo

    Rent Zestimate®

    Find your next renter with Zillow Rental Manager. Plus, with online applications, you can quickly screen prospective tenants – for free.

    Learn more

    $1,945/mo

    Rent Zestimate®

    Refinance and save

    $3,900/mo

    Est. payment

    Refinancing to a lower rate could help reduce your monthly payments and save thousands over the life of the loan.

    See today's rates

    $3,900/mo

    Est. payment

    Explore your selling options

    Work with a Zillow partner agent

    Leverage their expertise and Zillow's premium Showcase listings to get your home seen by more buyers.

    Get started

    List with your own agent

    Get your home in front of millions of buyers by listing it on Zillow.

    Learn how to do it

    Sell it yourself

    Take full control of how buyers see your home on Zillow by listing For Sale by Owner (FSBO).

    List your home

    What's special

    Modern livingPotluck dinnersSpacious deckCharming clubhouseGranite countertopsHome depotHobby lobby

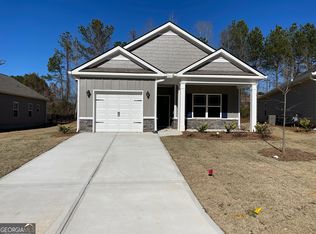
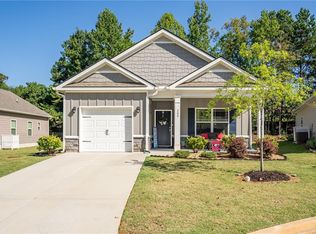
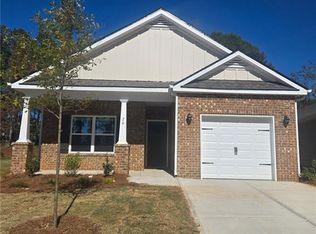
    ALL Move-In Ready Homes - have preferred lender incentives of $15,000 or 5.99% interest rates or No Mortgage Payment for 90 days. Plus a portion of the closing cost is paid by the Builder with the preferred lender. Welcome to the epitome of modern living at Windmill Park! This brand-new construction showcases the Adams Home 1400 plan, designed for both elegance and practicality. Step into the vaulted family room, where the seamless flow leads to a spacious deck, offering a scenic view of the backyard. The kitchen is a chef's delight with stainless steel appliances, chic white cabinets, granite countertops, and a convenient breakfast bar. It's not just a kitchen; it's a culinary haven where cooking and entertaining become a joy. The owner's suite is a retreat of luxury, accommodating a king-sized bed effortlessly. The spa-like bath is a sanctuary with a large 5' tile shower featuring a bench and decorative designer band trim a the perfect escape after a long day. This home offers two additional bedrooms and a full bath, ensuring ample space for family, guests, or a home office. The thoughtful layout prioritizes comfort and privacy for everyone. Community living takes center stage with potluck dinners in the charming clubhouse, fostering a sense of connection among residents. You can also host your own gatherings for special family events, creating lasting memories. Convenience meets lifestyle, with proximity to Tanner Medical Center, Publix, Hobby Lobby, Home Depot, TJ Maxx, and various restaurants. Everything you need is within reach. As a special incentive, ask about our under six percent interest rates for move-in ready homes with our preferred lender. Don't miss the chance to make this residence your forever home. Schedule your viewing today and experience the perfect blend of comfort, style, and accessibility!

    Zillow last checked:

    Listing updated:

    Listing Provided by:

    April Jenkins,

    Adams Homes Realty Inc.

    Bought with:

    John Gayden, 307349

    BHGRE Metro Brokers

    Source: FMLS GA,MLS#: 7318643MLS Logo

    Facts & features

    Interior

    Bedrooms & bathrooms
    • Bedrooms: 3
    • Bathrooms: 2
    • Full bathrooms: 2
    • Main level bathrooms: 2
    • Main level bedrooms: 3
    Primary bedroom
    • Features: Master on Main
    • Level: Master on Main
    Bedroom
    • Features: Master on Main
    Primary bathroom
    • Features: Double Vanity, Shower Only
    Dining room
    • Features: None
    Kitchen
    • Features: Breakfast Bar, Eat-in Kitchen, Pantry
    Heating
    • Natural Gas
    Cooling
    • Ceiling Fan(s), Central Air, Electric
    Appliances
    • Included: Dishwasher, Gas Water Heater, Microwave
    • Laundry: Laundry Closet, Laundry Room
    Features
    • Double Vanity, High Ceilings, High Ceilings 9 ft Lower, High Ceilings 9 ft Main, High Ceilings 9 ft Upper, High Speed Internet, Tray Ceiling(s), Vaulted Ceiling(s), Walk-In Closet(s)
    • Flooring: Carpet, Ceramic Tile, Laminate
    • Windows: Double Pane Windows
    • Basement: None
    • Number of fireplaces: 1
    • Fireplace features: Electric, Factory Built, Family Room
    • Common walls with other units/homes: No Common Walls
    Interior area
    • Total structure area: 1,400
    • Total interior livable area: 1,400 sqft
    • Finished area above ground: 0
    • Finished area below ground: 0

    Property

    Parking
    • Total spaces: 2
    • Parking features: Attached, Garage, Garage Door Opener
    • Attached garage spaces: 2
    Accessibility
    • Accessibility features: None
    Features
    • Levels: One
    • Stories: 1
    • Patio & porch: Front Porch, Patio
    • Exterior features: None, No Dock
    • Pool features: None
    • Spa features: None
    • Fencing: None
    • Has view: Yes
    • View description: Other
    • Waterfront features: None
    • Body of water: None
    Lot
    • Size: 3,484 sqft
    • Features: Level
    Details
    • Additional structures: None
    • Parcel number: C07 0420528
    • Other equipment: None
    • Horse amenities: None

    Construction

    Type & style
    • Home type: SingleFamily
    • Architectural style: Ranch
    • Property subtype: Single Family Residence, Residential
    Materials
    • Cement Siding, Other, Stone
    • Foundation: Slab
    • Roof: Composition
    Condition
    • New Construction
    • New construction: Yes
    • Year built: 2023
    Details
    • Builder name: Adams Homes
    • Warranty included: Yes

    Utilities & green energy

    • Electric: 110 Volts, 220 Volts in Laundry
    • Sewer: Public Sewer
    • Water: Public
    • Utilities for property: Cable Available, Electricity Available, Natural Gas Available, Phone Available, Sewer Available, Underground Utilities, Water Available
    Green energy
    • Energy efficient items: None
    • Energy generation: None

    Community & neighborhood

    Security
    • Security features: Smoke Detector(s)
    Community
    • Community features: Clubhouse, Homeowners Assoc, Sidewalks, Street Lights
    Location
    • Region: Carrollton
    • Subdivision: Windmill Park

    HOA & financial

    HOA
    • Has HOA: Yes
    • HOA fee: $2,000 annually
    • Services included: Maintenance Grounds, Trash

    Other

    Other facts
    • Ownership: Fee Simple
    • Road surface type: Asphalt

    Price history

    DateEventPrice
    2/12/2024Sold$322,177-5.8%$230/sqft
    Source: FMLS GA #7318643 Report a problem
    1/18/2024Pending sale$342,177$244/sqft
    Source: FMLS GA #7318643 Report a problem
    1/13/2024Listing removed$342,177$244/sqft
    Source: FMLS GA #7318643 Report a problem
    1/2/2024Listed for sale$342,177$244/sqft
    Source: FMLS GA #7318643 Report a problem
    1/1/2024Listing removed$342,177$244/sqft
    Source: FMLS GA #7241610 Report a problem
    12/20/2023Price change$342,177-0.6%$244/sqft
    Source: FMLS GA #7241610 Report a problem
    9/29/2023Price change$344,205+1.4%$246/sqft
    Source: FMLS GA #7241610 Report a problem
    7/13/2023Price change$339,323+0.7%$242/sqft
    Source: FMLS GA #7241610 Report a problem
    7/5/2023Listed for sale$336,923$241/sqft
    Source: FMLS GA #7241610 Report a problem

    Public tax history

    YearProperty taxesTax assessment
    2025$1,128 -62.7%$116,068 +4.9%
    2024$3,023 +571.3%$110,639 +591.5%
    2023$450 -22.9%$16,000 -20%
    2022$584 +300%$20,000 +300%
    2021$146 -1%$5,000
    2020$147 -1.4%$5,000
    2019$150 $5,000

    Find assessor info on the county website

    Neighborhood: 30117

    Nearby schools

    GreatSchools rating
    Schools provided by the listing agent
    • Elementary: Carrollton
    • Middle: Carrollton Jr.
    • High: Carrollton

    Source: FMLS GA. This data may not be complete. We recommend contacting the local school district to confirm school assignments for this home.

    Get a cash offer in 3 minutes
    Find out how much your home could sell for in as little as 3 minutes with a no-obligation cash offer.
    Estimated market value
    $314,600
    Get a cash offer in 3 minutes
    Find out how much your home could sell for in as little as 3 minutes with a no-obligation cash offer.
    Estimated market value
    $314,600