Welcome to the Country! This charming, park-like property has 3 bedroom & 3 full bath home & sits on a beautifully manicured 2.59 acres. In County, NO CITY TAXES. Bring your Animals! Located in Maypearl ISD. Whole house renovation in 2024. Main House is 1,440 sqft 3bed 2bath. Guest Quarters is 485 sqft & makes a great flex space with full kitchen, living area & full bath w separate septic. Light LVL flooring throughout the whole house & guest quarters, along with new subfloors. Stainless steel appliances. Gorgeous granite counter tops in kitchen! Freshly painted. Water efficient toilets. New 22 Seer HVAC. An abundance of trees: Pistachio, Live Oaks, Red Oaks & Bradford Pear, Peach, Apple & Pecan trees. Property has Barns, Huge Chicken Coop with Laying Hens, Dog Kennel with runs & 2 large Veggie Gardens. Rain gutters on both house & shop. Water gardens with rain catchment (500 gal with pump) Underground Storm Shelter Holds 10. 30Amp RV Hookup. Original owners. Come Enjoy County Living!
Sold
Price Unknown
202 Vinyard Dr, Waxahachie, TX 75167
3beds
1,440sqft
Farm, Single Family Residence
Built in 1982
2.59 Acres Lot
$452,900 Zestimate®
$--/sqft
$2,350 Estimated rent
Home value
$452,900
$430,000 - $480,000
$2,350/mo
Zestimate® history
Owner options
List your home for rent
$2,350/mo
Rent Zestimate®
Find your next renter with Zillow Rental Manager. Plus, with online applications, you can quickly screen prospective tenants – for free.
$2,350/mo
Rent Zestimate®
Refinance and save
Refinancing to a lower rate could help reduce your monthly payments and save thousands over the life of the loan.
Explore your selling options
Work with a Zillow partner agent
Leverage their expertise and Zillow's premium Showcase listings to get your home seen by more buyers.
Get startedList with your own agent
Get your home in front of millions of buyers by listing it on Zillow.
Learn how to do itSell it yourself
Take full control of how buyers see your home on Zillow by listing For Sale by Owner (FSBO).
List your homeWhat's special
New mrLive oaksDifferent treesStainless steel appliancesUnderground storm shelterPark - like propertyRed oaks
Zillow last checked:
Listing updated:
Listed by:
Heather Victor 0729306 469-517-0012,
Hi View Real Estate 469-517-0012
Bought with:
Teresa Tippen
JPAR Cedar Hill
Source: NTREIS,MLS#: 20634155
Facts & features
Interior
Bedrooms & bathrooms
- Bedrooms: 3
- Bathrooms: 3
- Full bathrooms: 3
Primary bedroom
- Features: Walk-In Closet(s)
- Level: First
- Dimensions: 12 x 10
Bedroom
- Level: First
- Dimensions: 12 x 10
Bedroom
- Level: First
- Dimensions: 10 x 10
Dining room
- Features: Ceiling Fan(s)
- Level: First
- Dimensions: 15 x 10
Other
- Features: Granite Counters, Separate Shower
- Level: First
- Dimensions: 13 x 5
Other
- Features: Granite Counters
- Level: First
- Dimensions: 8 x 5
Other
- Level: First
- Dimensions: 10 x 5
Other
- Features: Built-in Features, Ceiling Fan(s), Eat-in Kitchen, Solid Surface Counters, Separate Shower
- Level: First
- Dimensions: 23 x 19
Kitchen
- Features: Breakfast Bar, Built-in Features, Ceiling Fan(s), Granite Counters, Pantry, Walk-In Pantry
- Level: First
- Dimensions: 14 x 13
Living room
- Level: First
- Dimensions: 23 x 18
Utility room
- Level: First
- Dimensions: 8 x 5
Heating
- Central, Electric, Heat Pump
Cooling
- Central Air, Ceiling Fan(s), Electric, Heat Pump
Appliances
- Included: Dryer, Dishwasher, Electric Oven, Electric Range, Microwave, Refrigerator, Washer
- Laundry: Washer Hookup, Electric Dryer Hookup, Laundry in Utility Room, In Garage
Features
- Granite Counters, Paneling/Wainscoting
- Flooring: Luxury Vinyl Plank
- Has basement: No
- Has fireplace: No
Interior area
- Total interior livable area: 1,440 sqft
Property
Parking
- Total spaces: 3
- Parking features: Concrete, Enclosed, Garage Faces Front, Garage, Gated, Lighted, On Site, Outside, Paved, Parking Pad, Private, RV Access/Parking, Storage
- Garage spaces: 3
- Has uncovered spaces: Yes
Features
- Levels: One
- Stories: 1
- Patio & porch: Covered
- Exterior features: Dog Run, Garden, Kennel, Rain Barrel/Cistern(s), Rain Gutters, RV Hookup
- Pool features: None
- Fencing: Back Yard,Chain Link,Front Yard,Metal,Privacy
Lot
- Size: 2.59 Acres
- Features: Acreage, Back Yard, Cleared, Interior Lot, Lawn, Landscaped, Pasture, Many Trees
- Residential vegetation: Cleared, Grassed
Details
- Additional structures: Poultry Coop, Second Residence, Shed(s), Workshop
- Parcel number: 150625
- Horses can be raised: Yes
- Horse amenities: Stock Pen(s)
Construction
Type & style
- Home type: SingleFamily
- Architectural style: Ranch,Detached,Farmhouse
- Property subtype: Farm, Single Family Residence
Materials
- Vinyl Siding
- Foundation: Pillar/Post/Pier
- Roof: Metal
Condition
- Year built: 1982
Utilities & green energy
- Sewer: Septic Tank
- Water: Community/Coop, Rural
- Utilities for property: Septic Available, Water Available
Green energy
- Energy efficient items: HVAC
- Water conservation: Rain Water Collection
Community & HOA
Community
- Subdivision: Grande Casa Ranchitos #4
HOA
- Has HOA: No
Location
- Region: Waxahachie
Financial & listing details
- Tax assessed value: $469,783
- Annual tax amount: $2,870
- Date on market: 6/6/2024
- Cumulative days on market: 5 days
- Listing terms: Cash,Conventional,FHA,VA Loan
- Exclusions: Recreational Trailer, mowers, internet antenna on roof (company will remove before close), Shop/garage refrigerators.
- Road surface type: Asphalt
Price history
| Date | Event | Price |
|---|---|---|
| 7/11/2024 | Sold | -- |
Source: NTREIS #20634155 Report a problem | ||
| 6/16/2024 | Pending sale | $394,900$274/sqft |
Source: NTREIS #20634155 Report a problem | ||
| 6/10/2024 | Contingent | $394,900$274/sqft |
Source: NTREIS #20634155 Report a problem | ||
| 6/6/2024 | Listed for sale | $394,900$274/sqft |
Source: NTREIS #20634155 Report a problem | ||
Public tax history
| Year | Property taxes | Tax assessment |
|---|---|---|
| 2025 | $4,844 +137.8% | $469,783 +101.1% |
| 2024 | $2,037 +136.1% | $233,595 +10% |
| 2023 | $863 -55.8% | $212,359 +10% |
| 2022 | $1,951 | $193,054 +10% |
| 2021 | -- | $175,504 +10% |
| 2020 | -- | $159,549 +11.1% |
| 2019 | $1,919 -4.7% | $143,590 +1.8% |
| 2018 | $2,013 | $141,090 -2.3% |
| 2017 | $2,013 +9.6% | $144,370 +11.9% |
| 2016 | $1,837 | $129,060 +17.5% |
| 2015 | -- | $109,820 -1% |
| 2014 | -- | $110,880 +1.4% |
| 2013 | -- | $109,330 +33.2% |
| 2012 | -- | $82,110 +1% |
| 2011 | -- | $81,260 +0.1% |
| 2010 | -- | $81,180 +5.6% |
| 2009 | -- | $76,890 -3.5% |
| 2008 | -- | $79,650 -0.7% |
| 2007 | -- | $80,200 +3.6% |
| 2006 | -- | $77,450 -0.6% |
| 2005 | -- | $77,900 -0.6% |
| 2004 | -- | $78,360 |
| 2003 | -- | -- |
| 2002 | -- | -- |
| 2001 | -- | -- |
Find assessor info on the county website
Neighborhood: 75167
Nearby homes
- $419,0002 bd2 ba2k sqft204 Vinyard Dr, Waxahachie, TX 75167Off Market
- $545,6003 bd2 ba2k sqft306 Vinyard Dr, Waxahachie, TX 75167Off Market
- $381,8003 bd2 ba1.3k sqft300 Vinyard Dr, Waxahachie, TX 75167Off Market
- $--3 bd2 ba1.7k sqft201 Vinyard Dr, Waxahachie, TX 75167Sold
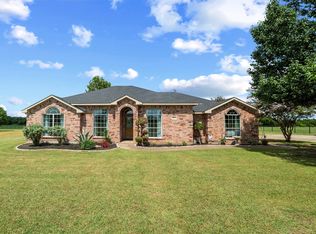
- $459,1003 bd2 ba2.5k sqft203 Vinyard Dr, Waxahachie, TX 75167Off Market
- $455,0003 bd2 ba1.4k sqft102 Vinyard Dr, Waxahachie, TX 75167Off Market
- $597,0004 bd3 ba2.4k sqft105 Vinyard Dr, Waxahachie, TX 75167Off Market
- $441,9004 bd2 ba1.5k sqft308 Vinyard Dr, Waxahachie, TX 75167Off Market
Nearby schools
GreatSchools rating
- 6/10Lorene Smith Kirkpatrick Elementary SchoolGrades: 2-5Distance: 3.2 mi
- 6/10Maypearl Middle SchoolGrades: 6-8Distance: 3.3 mi
- 3/10Maypearl High SchoolGrades: 9-12Distance: 3.2 mi
Schools provided by the listing agent
- Elementary: Maypearl
- High: Maypearl
- District: Maypearl ISD
Source: NTREIS. This data may not be complete. We recommend contacting the local school district to confirm school assignments for this home.
Get a cash offer in 3 minutes
Find out how much your home could sell for in as little as 3 minutes with a no-obligation cash offer.
Estimated market value
$452,900
Get a cash offer in 3 minutes
Find out how much your home could sell for in as little as 3 minutes with a no-obligation cash offer.
Estimated market value
$452,900
- Texas
- Ellis County
- Waxahachie
- 75167
- 202 Vinyard Dr
Nearby cities
Nearby neighborhoods
Nearby zip codes
Other Waxahachie Topics
