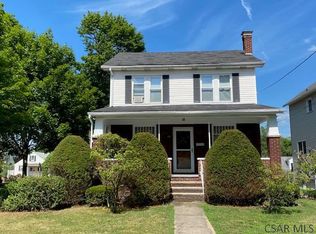
Thoughtfully updated and lovingly maintained, this inviting home offers the perfect blend of modern comfort and timeless charm! This 3 Bedroom, 2 Bathroom two story home is situated on a corner lot in Southmont Boro and offers an abundance of living space for everyday comfort and entertaining. The main level features a Foyer, expansive Living Room and separate Dining Room with hardwood floors, updated eat-in Kitchen with stainless steel appliances and a heated Sunroom with direct access to the backyard. The second floor has three comfortably sized Bedrooms and a beautifully updated full Bathroom with tile walk-in shower and soaking tub. The Basement has a cozy Family Room with gas wall heater and pellet stove, second updated full Bathroom with walk-in shower and separate Laundry Room. Walk-up attic. You will love the low-maintenance, fenced backyard that offers just the right amount of outdoor space along with easy access to the detached garage. Call today to schedule your tour!! Showings begin on Friday, June 19.
Pending
$169,900
202 Violet St, Johnstown, PA 15905
3beds
2,073sqft
Single Family Residence
Built in 1920
6,098 Square Feet Lot
$173,400 Zestimate®
$82/sqft
$-- HOA
What's special
Abundance of living spaceThoughtfully updatedCorner lotLow-maintenance fenced backyardSeparate laundry roomThree comfortably sized bedrooms
- 21 days |
- 1,481 |
- 174 |
Zillow last checked:
Listing updated:
Listed by:
Don Colvin & Erin Colvin,
RE/MAX POWER Associates 814-254-4743
Source: CSMLS,MLS#: 96041871
Facts & features
Interior
Bedrooms & bathrooms
- Bedrooms: 3
- Bathrooms: 2
- Full bathrooms: 2
Rooms
- Room types: Den/Office, Dining Room, Sunroom, Utility Room
Bedroom 1
- Description: Carpet, Ceiling Fan
- Level: Second
- Area: 196
- Dimensions: 14 x 14
Bedroom 2
- Description: Carpet
- Level: Second
- Area: 154
- Dimensions: 11 x 14
Bedroom 3
- Description: Carpet
- Level: Second
- Area: 121
- Dimensions: 11 x 11
Bathroom 1
- Description: Updated, Walk-In Shower, Tub
- Level: Second
- Area: 72
- Dimensions: 8 x 9
Bathroom 3
- Description: Updated, Walk-In Shower
- Level: Basement
- Area: 78
- Dimensions: 6 x 13
Dining room
- Description: Hardwood Floors, Built-Ins
- Level: First
- Area: 154
- Dimensions: 11 x 14
Family room
- Description: Gas Wall Heater & Pellet Stove
- Level: Basement
- Area: 308
- Dimensions: 14 x 22
Kitchen
- Description: Updated, Appliances Included
- Level: First
- Area: 143
- Dimensions: 11 x 13
Living room
- Description: Hardwood Floors
- Level: First
Heating
- Hot Water
Cooling
- Ceiling Fan(s)
Appliances
- Included: Dryer, Range, Refrigerator, Washer
- Laundry: In Basement, Washer & Dryer Included
Features
- Bath Updated, Entrance Foyer, Kitchen Updated
- Flooring: Carpet, Ceramic Tile, Hardwood
- Doors: Sliding Doors
- Windows: Double Pane Windows
- Basement: Full,Partially Finished
- Attic: Walk-up
- Has fireplace: No
Interior area
- Total structure area: 2,073
- Total interior livable area: 2,073 sqft
- Finished area above ground: 1,666
- Finished area below ground: 407
Video & virtual tour
Property
Parking
- Total spaces: 1
- Parking features: Detached, On Street, Off Street
- Garage spaces: 1
- Has uncovered spaces: Yes
Features
- Levels: Two
- Pool features: None
- Fencing: Fenced
Lot
- Size: 6,098 Square Feet
- Dimensions: 40 x 150
- Features: Corner Lot, Rectangular Lot
Details
- Parcel number: 055030475
- Zoning description: Residential
Construction
Type & style
- Home type: SingleFamily
- Architectural style: Two Story
- Property subtype: Single Family Residence
Materials
- Brick, Vinyl Siding
- Roof: Shingle
Condition
- Year built: 1920
Utilities & green energy
- Sewer: Public Sewer
- Water: Public
- Utilities for property: Natural Gas Connected
Community & HOA
Location
- Region: Johnstown
Financial & listing details
- Price per square foot: $82/sqft
- Tax assessed value: $15,180
- Annual tax amount: $2,242
- Date on market: 6/18/2026
- Inclusions: Range/Oven, Refrigerator, Washer, Dryer, Basement Refrigerator
Estimated market value
$173,400
$165,000 - $182,000
$1,273/mo
Price history
| Date | Event | Price |
|---|---|---|
| 6/23/2026 | Pending sale | $169,900$82/sqft |
Source: | ||
| 6/18/2026 | Listed for sale | $169,900+214.6%$82/sqft |
Source: | ||
| 11/1/2018 | Sold | $54,000-9.8%$26/sqft |
Source: Public Record Report a problem | ||
| 9/21/2018 | Price change | $59,900-7.7%$29/sqft |
Source: RE/MAX TEAM, REALTORS #96018407 Report a problem | ||
| 8/29/2018 | Price change | $64,900-7.2%$31/sqft |
Source: RE/MAX TEAM, REALTORS #96018407 Report a problem | ||
| 8/6/2018 | Price change | $69,900-6.7%$34/sqft |
Source: RE/MAX TEAM, REALTORS #96018407 Report a problem | ||
| 7/2/2018 | Price change | $74,900-6.3%$36/sqft |
Source: RE/MAX TEAM, REALTORS #96018407 Report a problem | ||
| 6/4/2018 | Listed for sale | $79,900$39/sqft |
Source: RE/MAX TEAM, REALTORS #96018407 Report a problem | ||
Public tax history
| Year | Property taxes | Tax assessment |
|---|---|---|
| 2025 | $2,109 | $15,180 |
| 2024 | $2,109 +0.2% | $15,180 |
| 2023 | $2,105 +0.4% | $15,180 |
| 2022 | $2,098 +0.4% | $15,180 |
| 2021 | $2,090 +2.2% | $15,180 |
| 2020 | $2,045 +12.5% | $15,180 |
| 2019 | $1,817 | $15,180 |
| 2018 | $1,817 +252.1% | $15,180 |
| 2017 | $516 -1.4% | $15,180 |
| 2016 | $524 +16.9% | $15,180 |
| 2015 | $448 | $15,180 |
| 2014 | $448 | $15,180 |
| 2013 | -- | $15,180 |
| 2012 | -- | $15,180 |
| 2011 | -- | $15,180 |
| 2010 | -- | $15,180 |
| 2009 | -- | $15,180 |
| 2008 | $550 +9% | $15,180 |
| 2007 | $505 | $15,180 |
| 2006 | -- | $15,180 |
| 2005 | -- | $15,180 +100% |
| 2004 | -- | $7,590 |
| 2003 | -- | $7,590 |
| 2002 | -- | $7,590 |
| 2000 | -- | $7,590 |
Find assessor info on the county website
Monthly payment
Est. payment$--/mo
Payment breakdown
Explore the cost of this home by adjusting the details. Changes won't be saved.All calculations are estimates and provided by Zillow, Inc. for informational purposes only. Actual amounts may vary.
HOA fees may include property taxes on listings classified as Co-Ops. Contact the listing agent and/or owner for fee details.
Mortgage interest rates are dependent on a number of factors, including credit score, down payment, and repayment length. Interest rate data provided by Zillow Group Marketplace, Inc. as of 1/1/1970 from various mortgage lenders with which we have lead or other similar arrangements; the Estimated Payment is an average of those rates.
See how much you could borrow to make a competitive offer.
Climate risks
Neighborhood: 15905
Getting around
13 / 100
Car-DependentNearby schools
GreatSchools rating
- 8/10Westmont Hilltop El SchoolGrades: K-6Distance: 0.8 mi
- 7/10Westmont Hilltop HSGrades: 7-12Distance: 1.8 mi
Schools provided by the listing agent
- District: Westmont Hilltop
Source: CSMLS. This data may not be complete. We recommend contacting the local school district to confirm school assignments for this home.
A local agent can set up tours, give advice and negotiate with sellers.
A local lender can help you make sure your offer is ready when you are.
- Pennsylvania
- Cambria County
- Johnstown
- 15905
- 202 Violet St