202 Virginia Place //
Searching for your own slice of tropical paradise in a prime Eastside Costa Mesa location? This reimagined 3-bedroom, 2-bath home on a lush, tree-lined lot offers the idyllic indoor-outdoor living you’ve been craving! A gated front yard welcomes you to this peaceful bungalow, where a Dutch door reveals a sunlit, open-concept interior that’s crafted for entertaining. Beautiful hardwood flooring tastefully accentuates a crisp white palette defined by elegant crown molding and recessed lighting. Sure to be a crowd favorite, the family room has a chic herringbone-surround fireplace flanked by custom floating shelves. Expansive bi-fold doors both here and in the dining area seamlessly connect to your secluded front deck so you can easily take the party outside.
Recently upgraded, the modern kitchen displays top-notch appliances, handsome shaker-style cabinetry, a subway tile backsplash, and gleaming countertops extending to the multi-seater island. Your personal retreats are adorned with ceiling fans and ample storage. Treat yourself to the generous primary suite’s direct backyard access and a luxe 4-piece ensuite with dual sinks and a frameless walk-in shower. A truly inviting escape awaits you outside, where you can host weekend cookouts on the sun-kissed patio. With multiple seating areas enclosed by thick greenery, gatherings will be pure bliss. Before you call it a day, unwind in the jetted spa with a refreshing nightcap in hand.
Other notable offers are an office, a garden shed, an attached 2-car garage with updated ventilation, and a side yard for RV or boat parking. A fantastic location puts you close to neighborhood coffee shops, beaches, and the conveniences of 17th street. A picture-perfect lifestyle could be all yours, so come for a tour!
Sold for $2,090,000
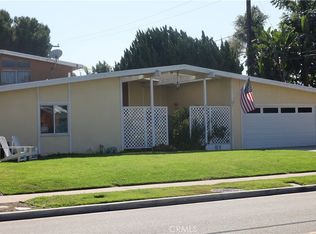
Street View
Listed by: Radius Agent • Todd Bousman • Contact: 949-533-8633
Bought with: Surterre Properties Inc.
$2,090,000
202 Virginia Pl, Costa Mesa, CA 92627
3beds
1,516sqft
Single Family Residence
Built in 1959
6,300 Square Feet Lot
$2,180,300 Zestimate®
$1,379/sqft
$5,349 Estimated rent
Home value
$2,180,300
$2.05M - $2.31M
$5,349/mo
Zestimate® history
Owner options
List your home for rent
$5,349/mo
Rent Zestimate®
Find your next renter with Zillow Rental Manager. Plus, with online applications, you can quickly screen prospective tenants – for free.
$5,349/mo
Rent Zestimate®
Refinance and save
$12,968/mo
Est. payment
Refinancing to a lower rate could help reduce your monthly payments and save thousands over the life of the loan.
$12,968/mo
Est. payment
Explore your selling options
Work with a Zillow partner agent
Leverage their expertise and Zillow's premium Showcase listings to get your home seen by more buyers.
Get startedList with your own agent
Get your home in front of millions of buyers by listing it on Zillow.
Learn how to do itSell it yourself
Take full control of how buyers see your home on Zillow by listing For Sale by Owner (FSBO).
List your homeWhat's special
Zillow last checked:
Listing updated:
Listed by:
Todd Bousman DRE #01505371 949-533-8633,
Radius Agent
Bought with:
Sara Legrand, DRE #01950213
Surterre Properties Inc.
Source: CRMLS,MLS#: NP24106798 Originating MLS: California Regional MLS
Originating MLS: California Regional MLSFacts & features
Interior
Bedrooms & bathrooms
- Bedrooms: 3
- Bathrooms: 2
- Full bathrooms: 1
- 3/4 bathrooms: 1
- Main level bathrooms: 2
- Main level bedrooms: 3
Rooms
- Room types: Bedroom, Converted Bedroom, Den, Family Room, Kitchen, Living Room, Primary Bedroom, Office, Retreat
Primary bedroom
- Features: Main Level Primary
Bedroom
- Features: All Bedrooms Down
Bedroom
- Features: Bedroom on Main Level
Bathroom
- Features: Bathroom Exhaust Fan, Bathtub, Dual Sinks, Humidity Controlled, Stone Counters, Separate Shower, Tub Shower, Upgraded, Walk-In Shower
Kitchen
- Features: Pots & Pan Drawers, Quartz Counters
Heating
- Central, ENERGY STAR Qualified Equipment, Forced Air, Fireplace(s), Natural Gas
Cooling
- Central Air, ENERGY STAR Qualified Equipment
Appliances
- Included: Convection Oven, Dishwasher, ENERGY STAR Qualified Appliances, Electric Range, Free-Standing Range, Freezer, Disposal, Gas Range, Gas Water Heater, Microwave, Refrigerator, Range Hood, Tankless Water Heater, Vented Exhaust Fan, Water To Refrigerator
- Laundry: Washer Hookup, Electric Dryer Hookup, Gas Dryer Hookup, In Garage, See Remarks
Features
- Breakfast Bar, Built-in Features, Ceiling Fan(s), Living Room Deck Attached, Open Floorplan, Quartz Counters, Recessed Lighting, Storage, All Bedrooms Down, Bedroom on Main Level, Main Level Primary
- Flooring: Tile, Wood
- Windows: Double Pane Windows, ENERGY STAR Qualified Windows, Insulated Windows, Low-Emissivity Windows, Tinted Windows
- Has fireplace: Yes
- Fireplace features: Family Room, Gas
- Common walls with other units/homes: No Common Walls
Interior area
- Total interior livable area: 1,516 sqft
Property
Parking
- Total spaces: 5
- Parking features: Concrete, Direct Access, Driveway, Garage, Garage Door Opener, Off Street, RV Access/Parking, Garage Faces Side, See Remarks
- Attached garage spaces: 2
- Uncovered spaces: 3
Accessibility
- Accessibility features: See Remarks
Features
- Levels: One
- Stories: 1
- Entry location: ground
- Patio & porch: Concrete, Deck, Front Porch, Lanai, Open, Patio, Wood, Wrap Around
- Exterior features: Lighting, Rain Gutters
- Pool features: None
- Has spa: Yes
- Spa features: Above Ground, Private
- Fencing: Privacy,Vinyl
- Has view: Yes
- View description: None
Lot
- Size: 6,300 Square Feet
- Dimensions: 6300
- Features: 0-1 Unit/Acre, Back Yard, Corner Lot, Drip Irrigation/Bubblers, Front Yard, Garden, Lawn, Near Public Transit, Sprinklers Timer, Sprinkler System, Street Level, Yard
Details
- Additional structures: Shed(s), Storage
- Parcel number: 42607201
- Special conditions: Standard
Construction
Type & style
- Home type: SingleFamily
- Architectural style: Bungalow,Cottage,Modern,Ranch
- Property subtype: Single Family Residence
Materials
- Board & Batten Siding, Drywall, Frame, Hardboard, Concrete, Stucco
- Foundation: Slab
- Roof: Composition
Condition
- Updated/Remodeled,Turnkey
- New construction: No
- Year built: 1959
Utilities & green energy
- Electric: Electricity - On Property, 220 Volts For Spa
- Sewer: Public Sewer
- Water: Public
- Utilities for property: Cable Available, Electricity Connected, Natural Gas Connected, Phone Available, Sewer Connected, Water Connected
Green energy
- Energy efficient items: Appliances
Community & HOA
Community
- Features: Biking, Curbs, Dog Park, Gutter(s), Storm Drain(s), Street Lights, Sidewalks
- Security: Carbon Monoxide Detector(s), Smoke Detector(s)
- Subdivision: Eastside Central (Eccm)
Location
- Region: Costa Mesa
Financial & listing details
- Price per square foot: $1,379/sqft
- Tax assessed value: $2,131,800
- Annual tax amount: $23,424
- Date on market: 5/29/2024
- Cumulative days on market: 7 days
- Listing terms: Cash,Cash to New Loan,Conventional
- Road surface type: Paved
Price history
| Date | Event | Price |
|---|---|---|
| 6/20/2024 | Sold | $2,090,000+8.3%$1,379/sqft |
Source:  CRMLS #NP24106798 Report a problem CRMLS #NP24106798 Report a problem | ||
| 6/17/2024 | Pending sale | $1,929,000$1,272/sqft |
Source: CRMLS #NP24106798 Report a problem | ||
| 6/7/2024 | Contingent | $1,929,000$1,272/sqft |
Source: CRMLS #NP24106798 Report a problem | ||
| 5/29/2024 | Listed for sale | $1,929,000+175.6%$1,272/sqft |
Source: CRMLS #NP24106798 Report a problem | ||
| 4/26/2018 | Sold | $700,000-7.9%$462/sqft |
Source: Public Record Report a problem | ||
| 3/8/2010 | Sold | $760,000+68.9%$501/sqft |
Source: Public Record Report a problem | ||
| 9/3/2009 | Sold | $450,000-15.4%$297/sqft |
Source: Public Record Report a problem | ||
| 5/18/2009 | Listing removed | $532,000$351/sqft |
Source: Listhub #P675823 Report a problem | ||
| 5/17/2009 | Price change | $532,000-1.5%$351/sqft |
Source: Listhub #P675823 Report a problem | ||
| 3/5/2009 | Price change | $540,000-1.8%$356/sqft |
Source: Listhub #P675823 Report a problem | ||
| 2/15/2009 | Listed for sale | $550,000$363/sqft |
Source: Listhub #P675823 Report a problem | ||
Public tax history
| Year | Property taxes | Tax assessment |
|---|---|---|
| 2025 | $23,424 +89.5% | $2,131,800 +97.6% |
| 2024 | $12,362 +3% | $1,078,704 +2% |
| 2023 | $12,006 +2.6% | $1,057,553 +2% |
| 2022 | $11,698 +2.5% | $1,036,817 +2% |
| 2021 | $11,409 +1.1% | $1,016,488 +1% |
| 2020 | $11,286 | $1,006,066 +2% |
| 2019 | $11,286 +2.2% | $986,340 +14.4% |
| 2018 | $11,047 +15.6% | $862,187 +2% |
| 2017 | $9,559 | $845,282 +2% |
| 2016 | $9,559 +2.2% | $828,708 +1.5% |
| 2015 | $9,352 +3.3% | $816,261 +2% |
| 2014 | $9,051 | $800,272 +0.5% |
| 2013 | -- | $796,656 +4% |
| 2012 | -- | $765,722 |
| 2011 | -- | $765,722 +70.2% |
| 2010 | -- | $450,000 +669.1% |
| 2009 | -- | $58,508 +2% |
| 2008 | -- | $57,361 +2% |
| 2007 | -- | $56,237 +2% |
| 2006 | -- | $55,135 +2% |
| 2005 | -- | $54,054 +2% |
| 2004 | -- | $52,995 +1.9% |
| 2003 | -- | $52,024 +2% |
| 2002 | -- | $51,004 +2% |
| 2001 | $740 +3.6% | $50,004 +2% |
| 2000 | $714 | $49,024 |
Find assessor info on the county website
Neighborhood: 92627
Nearby homes
- $2,287,0003 bd2 ba1.4k sqft208 Virginia Pl, Costa Mesa, CA 92627Off Market

- $1,630,0004 bd3 ba2.4k sqft2234 Orange Ave, Costa Mesa, CA 92627Sold
- $2,006,8002 bd3 ba820 sqft2220 Orange Ave, Costa Mesa, CA 92627Off Market
- $2,518,9003 bd2 ba2k sqft212 Virginia Pl, Costa Mesa, CA 92627Off Market
- $1,452,5003 bd2 ba1.5k sqft2239 Catherine Pl, Costa Mesa, CA 92627Off Market
- $506,909-- bd-- ba1.7k sqft2227 Orange Ave, Costa Mesa, CA 92627Off Market
- $1,794,7001 bd1 ba970 sqft2214 Orange Ave, Costa Mesa, CA 92627Off Market
- $1,828,2472 bd1 ba-- sqft2233 Orange Ave, Costa Mesa, CA 92627Off Market
Nearby schools
GreatSchools rating
- 8/10Heinz Kaiser Elementary SchoolGrades: 3-6Distance: 0.4 mi
- 9/10Horace Ensign Intermediate SchoolGrades: 7-8Distance: 2.3 mi
- 9/10Newport Harbor High SchoolGrades: 9-12Distance: 1.9 mi
Get a cash offer in 3 minutes
Find out how much your home could sell for in as little as 3 minutes with a no-obligation cash offer.
Estimated market value
$2,180,300
Get a cash offer in 3 minutes
Find out how much your home could sell for in as little as 3 minutes with a no-obligation cash offer.
Estimated market value
$2,180,300
- California
- Orange County
- Costa Mesa
- 92627
- 202 Virginia Pl
Nearby cities
Nearby zip codes
Other Costa Mesa Topics
