Beautifully updated home in Yorktown offering flexible living spaces and inviting outdoor living. The bright, open layout features hard surface floors and neutral tones throughout the main living areas. A living room with a fireplace provides a comfortable setting for everyday living and entertaining. The kitchen offers stainless steel appliances, ample cabinetry, generous counter space, and an adjoining breakfast area, with a formal dining space adding versatility. Upstairs, four bedrooms provide comfort and natural light. The primary suite includes a cathedral ceiling, an updated ensuite bath with a double vanity, and a tiled walk-in shower. Large bonus room offers options for a media room or additional living space. Enjoy the fully fenced backyard with a paver patio and built-in fire pit, great for outdoor gatherings. Attached two-car garage, storage shed, and attractive curb appeal complete this move-in ready home. HVAC 2026; Roof 2024; Water heater 2019; garage door 2020.
Sold
$450,000
202 Vivian Ct, Yorktown, VA 23690
4beds
2,235sqft
Single Family Residence
Built in 2003
6,534 Square Feet Lot
$450,100 Zestimate®
$201/sqft
$2,722 Estimated rent
Home value
$450,100
$423,000 - $477,000
$2,722/mo
Zestimate® history
Owner options
List your home for rent
$2,722/mo
Rent Zestimate®
Find your next renter with Zillow Rental Manager. Plus, with online applications, you can quickly screen prospective tenants – for free.
$2,722/mo
Rent Zestimate®
Refinance and save
$2,721/mo
Est. payment
Refinancing to a lower rate could help reduce your monthly payments and save thousands over the life of the loan.
$2,721/mo
Est. payment
Explore your selling options
Work with a Zillow partner agent
Leverage their expertise and Zillow's premium Showcase listings to get your home seen by more buyers.
Get startedList with your own agent
Get your home in front of millions of buyers by listing it on Zillow.
Learn how to do itSell it yourself
Take full control of how buyers see your home on Zillow by listing For Sale by Owner (FSBO).
List your homeWhat's special
Fully fenced backyardPaver patioAttractive curb appealStorage shedAttached two-car garageBright open layoutFlexible living spaces
Zillow last checked:
Listing updated:
Listed by:
Marivi Garrison,
Coldwell Banker Traditions LLC 757-229-9595
Bought with:
Richard Oliver
Redfin Corporation
Source: REIN Inc.,MLS#: 10626934
Facts & features
Interior
Bedrooms & bathrooms
- Bedrooms: 4
- Bathrooms: 3
- Full bathrooms: 2
- 1/2 bathrooms: 1
Rooms
- Room types: Fin. Rm Over Gar, PBR with Bath
Primary bedroom
- Level: Second
Bedroom
- Level: Second
Bedroom
- Level: Second
Bedroom
- Level: Second
Dining room
- Level: First
Family room
- Level: First
Kitchen
- Level: First
Utility room
- Level: First
Heating
- Heat Pump, Natural Gas
Cooling
- Heat Pump
Appliances
- Included: Dishwasher, Dryer, Microwave, Range, Refrigerator, Washer, Gas Water Heater
Features
- Flooring: Carpet, Ceramic Tile, Wood
- Attic: Scuttle
- Number of fireplaces: 1
- Fireplace features: Fireplace Gas-natural
Interior area
- Total interior livable area: 2,235 sqft
Property
Parking
- Total spaces: 2
- Parking features: Garage Att 2 Car
- Attached garage spaces: 2
Features
- Levels: Two
- Stories: 2
- Pool features: None
- Fencing: Back Yard,Privacy,Fenced
- Waterfront features: Not Waterfront
Lot
- Size: 6,534 Square Feet
Details
- Parcel number: M11d32811619
- Zoning: R13
Construction
Type & style
- Home type: SingleFamily
- Architectural style: Transitional
- Property subtype: Single Family Residence
Materials
- Vinyl Siding
- Foundation: Slab
- Roof: Asphalt Shingle
Condition
- New construction: No
- Year built: 2003
Utilities & green energy
- Sewer: City/County
- Water: City/County
Community & HOA
Community
- Subdivision: All Others Area 113
HOA
- Has HOA: Yes
- HOA fee: $50 monthly
Location
- Region: Yorktown
Financial & listing details
- Price per square foot: $201/sqft
- Tax assessed value: $370,300
- Annual tax amount: $2,740
- Date on market: 3/26/2026
Price history
Price history is unavailable.
Public tax history
| Year | Property taxes | Tax assessment |
|---|---|---|
| 2025 | $2,888 +5.4% | $370,300 |
| 2024 | $2,740 +11.4% | $370,300 +15.9% |
| 2023 | $2,460 -1.3% | $319,500 |
| 2022 | $2,492 +16.7% | $319,500 +18.9% |
| 2021 | $2,136 | $268,700 |
| 2020 | $2,136 +4.4% | $268,700 +4.4% |
| 2019 | $2,046 | $257,300 |
| 2018 | $2,046 | $257,300 -4.6% |
| 2017 | -- | $269,600 |
| 2016 | -- | $269,600 +0.9% |
| 2015 | -- | $267,300 |
| 2014 | -- | $267,300 -3.7% |
| 2013 | -- | $277,700 |
| 2012 | -- | $277,700 -0.7% |
| 2011 | -- | $279,700 |
| 2010 | -- | $279,700 -9.8% |
| 2009 | -- | $310,200 |
| 2008 | -- | $310,200 +16% |
| 2007 | -- | $267,300 |
| 2006 | -- | $267,300 +50.8% |
| 2005 | -- | $177,200 |
| 2004 | -- | $177,200 |
| 2003 | -- | -- |
Find assessor info on the county website
Neighborhood: 23690
Nearby homes
- $393,6003 bd2 ba1.8k sqft200 Vivian Ct, Yorktown, VA 23690Off Market
- $395,0003 bd2 ba1.8k sqft204 Vivian Ct, Yorktown, VA 23690Off Market
- $419,0004 bd3 ba2.3k sqft208 Vivian Ct, Yorktown, VA 23690Sold

- $411,5003 bd2 ba1.8k sqft206 Vivian Ct, Yorktown, VA 23690Off Market
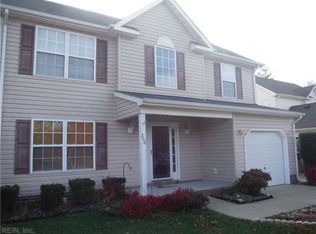
- $495,0004 bd3 ba2.2k sqft332 Browns Ln, Yorktown, VA 23690Sold
- $487,0005 bd3 ba2.7k sqft210 Vivian Ct, Yorktown, VA 23690Off Market
- $342,8003 bd2 ba1.3k sqft121 Vivian Ct, Yorktown, VA 23690Off Market
- $515,6004 bd3 ba2.7k sqft324 Browns Ln, Yorktown, VA 23690Off Market
Nearby schools
GreatSchools rating
- 8/10Yorktown Elementary SchoolGrades: K-5Distance: 3.5 mi
- 7/10Yorktown Middle SchoolGrades: 6-8Distance: 2.3 mi
- 8/10York High SchoolGrades: 9-12Distance: 3.5 mi
Schools provided by the listing agent
- Elementary: Yorktown Elementary
- Middle: Yorktown Middle
- High: York
Source: REIN Inc.. This data may not be complete. We recommend contacting the local school district to confirm school assignments for this home.


Get pre-qualified for a loan
At Zillow Home Loans, we can pre-qualify you in as little as 5 minutes with no impact to your credit score.An equal housing lender. NMLS #10287.
Sell for more on Zillow
Get a Zillow Showcase℠ listing at no additional cost and you could sell for .
$450,100
2% more
+$9,002
With Zillow Showcase(estimated)
$459,102
- Virginia
- York County
- Yorktown
- 23690
- 202 Vivian Ct
Nearby cities
Nearby zip codes
Other Yorktown Topics
