This stunning 2,686 sq. ft. home offers the perfect blend of style, comfort, and convenience, featuring over 2,000 sq. ft. of rooftop and second-floor decks, ideal for both relaxing and entertaining. This home features elegant brick detailing, beautiful hardwood floors, and an oversized two-car garage. Situated in a prime location just a 5-minute drive from Newport on the Levee and only 10 minutes from downtown Cincinnati. The first floor features a spacious family room with a sleek bar area and wine chiller—easily convertible to a third bedroom by adding a hallway door. With its private entrance and separate entertaining space, it's perfect for roommates, guests or more independent family members. This level also includes a bedroom, a home office, and a full bath, ideal for guests or flexible living arrangements. Upstairs, the open-concept second floor is highlighted by a bright and airy modern kitchen with quartz countertops, a dining area, and a cozy living room. The primary bedroom boasts an ensuite bath and walk-in closet. With thoughtful design and an unbeatable location, this home is a must-see!
Sold for $599,000
$599,000
202 W 13th St, Newport, KY 41071
3beds
2,686sqft
Single Family Residence, Residential, Multi Family
Built in 1928
-- sqft lot
$619,600 Zestimate®
$223/sqft
$1,980 Estimated rent
Home value
$619,600
$539,000 - $706,000
$1,980/mo
Zestimate® history
Owner options
List your home for rent
$1,980/mo
Rent Zestimate®
Find your next renter with Zillow Rental Manager. Plus, with online applications, you can quickly screen prospective tenants – for free.
$1,980/mo
Rent Zestimate®
Refinance and save
$3,708/mo
Est. payment
Refinancing to a lower rate could help reduce your monthly payments and save thousands over the life of the loan.
$3,708/mo
Est. payment
Explore your selling options
Work with a Zillow partner agent
Leverage their expertise and Zillow's premium Showcase listings to get your home seen by more buyers.
Get startedList with your own agent
Get your home in front of millions of buyers by listing it on Zillow.
Learn how to do itSell it yourself
Take full control of how buyers see your home on Zillow by listing For Sale by Owner (FSBO).
List your homeWhat's special
Spacious family roomWine chillerSleek bar areaOversized two-car garageOpen-concept second floorBeautiful hardwood floorsBright and airy
Zillow last checked:
Listing updated:
Listed by:
Scott Oyler 513-623-1351,
Coldwell Banker Realty,
Brandi Srader Schildmeyer 513-675-6816,
Coldwell Banker Realty
Bought with:
Jeremy Spaulding, 207814
RE/MAX Victory + Affiliates
Source: NKMLS,MLS#: 633406
Facts & features
Interior
Bedrooms & bathrooms
- Bedrooms: 3
- Bathrooms: 3
- Full bathrooms: 2
- 1/2 bathrooms: 1
Primary bedroom
- Features: Carpet Flooring, Walk-In Closet(s), Ceiling Fan(s)
- Level: Second
- Area: 176
- Dimensions: 16 x 11
Bedroom 2
- Features: Carpet Flooring, Ceiling Fan(s)
- Level: First
- Area: 156
- Dimensions: 13 x 12
Bedroom 3
- Features: Walk-Out Access, Hardwood Floors
- Level: First
- Area: 676
- Dimensions: 26 x 26
Bathroom 2
- Features: Full Finished Bath, Tub With Shower, Tile Flooring
- Level: First
- Area: 63
- Dimensions: 9 x 7
Bathroom 3
- Features: Full Finished Half Bath, Tile Flooring
- Level: Second
- Area: 24
- Dimensions: 6 x 4
Dining room
- Features: Chandelier, Hardwood Floors
- Level: Second
- Area: 210
- Dimensions: 15 x 14
Kitchen
- Features: Hardwood Floors
- Level: Second
- Area: 180
- Dimensions: 15 x 12
Laundry
- Features: Tile Flooring
- Level: Second
- Area: 66
- Dimensions: 11 x 6
Living room
- Features: Ceiling Fan(s), Hardwood Floors
- Level: Second
- Area: 465
- Dimensions: 31 x 15
Office
- Features: Carpet Flooring
- Level: First
- Area: 110
- Dimensions: 11 x 10
Primary bath
- Features: Shower, Tile Flooring
- Level: Second
- Area: 40
- Dimensions: 8 x 5
Heating
- Forced Air
Cooling
- Central Air
Appliances
- Included: Electric Oven, Electric Range, Dishwasher, Microwave, Refrigerator
- Laundry: Laundry Room
Features
- Kitchen Island, Walk-In Closet(s), Open Floorplan, Eat-in Kitchen, Chandelier, Bookcases, Ceiling Fan(s)
- Doors: Multi Panel Doors
- Windows: Double Hung, Vinyl Frames
- Basement: Full
Interior area
- Total structure area: 2,686
- Total interior livable area: 2,686 sqft
Property
Parking
- Total spaces: 2
- Parking features: Garage, Garage Door Opener, Garage Faces Front
- Garage spaces: 2
Features
- Levels: Two
- Stories: 2
- Patio & porch: Deck
Lot
- Size: 2,613 Square Feet
Details
- Parcel number: 9999900166.00
- Other equipment: Sump Pump, Dehumidifier
Construction
Type & style
- Home type: MultiFamily
- Architectural style: Traditional
- Property subtype: Single Family Residence, Residential, Multi Family
Materials
- Brick
- Foundation: Block
- Roof: Composition,Shingle
Condition
- Existing Structure
- New construction: No
- Year built: 1928
Utilities & green energy
- Sewer: Public Sewer
- Water: Public
- Utilities for property: Cable Available, Natural Gas Available, Sewer Available
Community & HOA
HOA
- Has HOA: No
Location
- Region: Newport
Financial & listing details
- Price per square foot: $223/sqft
- Tax assessed value: $398,000
- Annual tax amount: $1,532
- Date on market: 8/15/2025
- Cumulative days on market: 180 days
Price history
| Date | Event | Price |
|---|---|---|
| 11/5/2025 | Sold | $599,000-7.8%$223/sqft |
Source:  NKMLS #633406 Report a problem NKMLS #633406 Report a problem | ||
| 10/6/2025 | Pending sale | $650,000$242/sqft |
Source: NKMLS #633406 Report a problem | ||
| 6/12/2025 | Listed for sale | $650,000-1.5%$242/sqft |
Source: NKMLS #633406 Report a problem | ||
| 6/9/2025 | Listing removed | $660,000$246/sqft |
Source: NKMLS #631240 Report a problem | ||
| 5/21/2025 | Price change | $660,000-5.6%$246/sqft |
Source: NKMLS #631240 Report a problem | ||
| 4/22/2025 | Price change | $699,000-4.9%$260/sqft |
Source: NKMLS #631240 Report a problem | ||
| 4/3/2025 | Listed for sale | $735,000+177.4%$274/sqft |
Source: NKMLS #631240 Report a problem | ||
| 4/28/2016 | Sold | $265,000+1223.7%$99/sqft |
Source: Public Record Report a problem | ||
| 2/7/2008 | Sold | $20,020$7/sqft |
Source: Public Record Report a problem | ||
Public tax history
| Year | Property taxes | Tax assessment |
|---|---|---|
| 2024 | $1,532 +42.6% | $398,000 +46.3% |
| 2023 | $1,074 -2.5% | $272,000 |
| 2022 | $1,102 -2.9% | $272,000 |
| 2021 | $1,134 +1.2% | $272,000 +2.6% |
| 2018 | $1,120 -5.9% | $265,000 |
| 2017 | $1,190 -8.5% | $265,000 +657.1% |
| 2016 | $1,301 | $35,000 |
| 2015 | $1,301 +923.7% | $35,000 +74.8% |
| 2014 | $127 | $20,020 |
Find assessor info on the county website
Neighborhood: 41071
Nearby homes
- $3,750-- bd-- ba-- sqft216 W 13th St, Newport, KY 41071Off Market
- $76,7003 bd-- ba1.9k sqft1302 Central Ave, Newport, KY 41071Off Market
- $206,1002 bd2 ba1.9k sqft1304 Central Ave, Newport, KY 41071Off Market
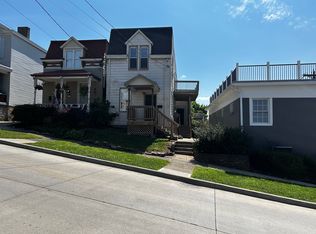
- $154,2002 bd1 ba800 sqft208 W 13th St, Newport, KY 41071Off Market
- $228,3003 bd2 ba1.8k sqft203 W 13th St, Newport, KY 41071Off Market
- $196,2002 bd2 ba1.5k sqft1306 Central Ave, Newport, KY 41071Off Market
- $58,000-- bd-- ba-- sqft1306 Central Ave, Newport, KY 41071Off Market
- $280,0003 bd2 ba-- sqft901 Central, Newport, KY 41071Off Market
Nearby schools
GreatSchools rating
- NANewport Primary SchoolGrades: PK-2Distance: 0.2 mi
- 4/10Newport High SchoolGrades: 7-12Distance: 1.1 mi
- 3/10Newport Intermediate SchoolGrades: 3-6Distance: 0.5 mi
Schools provided by the listing agent
- Elementary: Npt Primary Intermed
- Middle: Newport Intermediate
- High: Newport High
Source: NKMLS. This data may not be complete. We recommend contacting the local school district to confirm school assignments for this home.
Get a cash offer in 3 minutes
Find out how much your home could sell for in as little as 3 minutes with a no-obligation cash offer.
Estimated market value
$619,600
Get a cash offer in 3 minutes
Find out how much your home could sell for in as little as 3 minutes with a no-obligation cash offer.
Estimated market value
$619,600
- Kentucky
- Campbell County
- Newport
- 41071
- 202 W 13th St
Nearby cities
Nearby zip codes
Other Newport Topics
