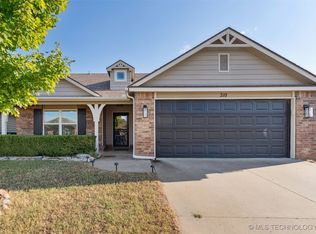
Welcome to this beautifully updated 3-bedroom, 2-bath home offering comfort, style, and functionality in every space. The inviting open layout features abundant natural light, a spacious living area with updated luxury vinyl flooring, and seamless flow into the kitchen—complete with granite countertops and ample workspace for everyday living and entertaining. The private primary suite boasts continued luxury vinyl flooring and a fully remodeled shower, creating a modern, spa-like retreat. Step outside to enjoy the covered patio, perfect for relaxing evenings or hosting guests year-round. With thoughtful updates throughout and a layout designed for both comfort and convenience, this home is move-in ready and ideal for a variety of lifestyles. Don’t miss the opportunity to make it yours!
Pending
$259,999
202 W 46th St, Sand Springs, OK 74063
3beds
1,479sqft
Single Family Residence
Built in 2010
5,967 Square Feet Lot
$259,200 Zestimate®
$176/sqft
$10/mo HOA
What's special
Modern spa-like retreatInviting open layoutFully remodeled showerPrivate primary suiteUpdated luxury vinyl flooringGranite countertopsCovered patio
- 69 days |
- 109 |
- 1 |
Zillow last checked:
Listing updated:
Listed by:
Garrett Berger 918-510-5485,
Simms Realty LLC
Source: MLS Technology, Inc.,MLS#: 2536975
Originating MLS: MLS Technology
Facts & features
Interior
Bedrooms & bathrooms
- Bedrooms: 3
- Bathrooms: 2
- Full bathrooms: 2
Heating
- Central, Gas
Cooling
- Central Air
Appliances
- Included: Dishwasher, Gas Water Heater, Microwave, Oven, Range, Stove
- Laundry: Electric Dryer Hookup
Features
- Granite Counters, High Ceilings, Vaulted Ceiling(s), Ceiling Fan(s)
- Flooring: Carpet, Tile
- Windows: Vinyl
- Number of fireplaces: 1
Interior area
- Total structure area: 1,479
- Total interior livable area: 1,479 sqft
Property
Parking
- Total spaces: 2
- Parking features: Attached, Garage
- Attached garage spaces: 2
Features
- Levels: One
- Stories: 1
- Patio & porch: Covered, Patio
- Exterior features: Concrete Driveway, Rain Gutters
- Pool features: None
- Fencing: Full,Privacy
Lot
- Size: 5,967 Square Feet
- Features: None
Details
- Additional structures: None
- Parcel number: 63115912763820
Construction
Type & style
- Home type: SingleFamily
- Property subtype: Single Family Residence
Materials
- Brick Veneer, Vinyl Siding, Wood Frame
- Foundation: Slab
- Roof: Asphalt,Fiberglass
Condition
- Year built: 2010
Utilities & green energy
- Sewer: Public Sewer
- Water: Public
- Utilities for property: Electricity Available, Natural Gas Available, Water Available
Community & HOA
Community
- Features: Gutter(s)
- Security: No Safety Shelter, Smoke Detector(s)
- Subdivision: Walnut Ridge
HOA
- Has HOA: Yes
- Amenities included: None
- HOA fee: $125 annually
Location
- Region: Sand Springs
Financial & listing details
- Price per square foot: $176/sqft
- Tax assessed value: $206,000
- Annual tax amount: $2,680
- Date on market: 4/29/2026
- Cumulative days on market: 58 days
- Listing terms: Conventional,FHA,VA Loan
Estimated market value
$259,200
$246,000 - $272,000
$1,643/mo
Price history
| Date | Event | Price |
|---|---|---|
| 6/11/2026 | Pending sale | $259,999$176/sqft |
Source: | ||
| 5/24/2026 | Listed for sale | $259,999$176/sqft |
Source: | ||
| 5/14/2026 | Pending sale | $259,999$176/sqft |
Source: | ||
| 4/30/2026 | Listed for sale | $259,999+30%$176/sqft |
Source: | ||
| 9/24/2021 | Sold | $200,000+21.2%$135/sqft |
Source: | ||
| 5/11/2018 | Sold | $165,000+18.3%$112/sqft |
Source: | ||
| 6/1/2010 | Sold | $139,500$94/sqft |
Source: Public Record Report a problem | ||
Public tax history
| Year | Property taxes | Tax assessment |
|---|---|---|
| 2025 | $2,767 +3.2% | $21,660 +3.1% |
| 2024 | $2,680 +1.1% | $21,000 |
| 2023 | $2,650 +2.3% | $21,000 |
| 2022 | $2,591 +13.8% | $21,000 +15.7% |
| 2021 | $2,277 -3.4% | $18,150 |
| 2020 | $2,358 +2.9% | $18,150 |
| 2019 | $2,291 +0% | $18,150 +28.9% |
| 2018 | $2,291 +32.4% | $14,081 -8.2% |
| 2017 | $1,731 -1.9% | $15,345 |
| 2016 | $1,764 | $15,345 |
| 2015 | $1,764 -1.5% | $15,345 |
| 2014 | $1,790 | $15,345 |
| 2013 | -- | $15,345 |
| 2012 | -- | $15,345 |
| 2011 | -- | $15,345 +5322.3% |
| 2010 | -- | $283 |
| 2009 | -- | $283 |
Find assessor info on the county website
Monthly payment
Est. payment$--/mo
Payment breakdown
Explore the cost of this home by adjusting the details. Changes won't be saved.All calculations are estimates and provided by Zillow, Inc. for informational purposes only. Actual amounts may vary.
HOA fees may include property taxes on listings classified as Co-Ops. Contact the listing agent and/or owner for fee details.
Mortgage interest rates are dependent on a number of factors, including credit score, down payment, and repayment length. Interest rate data provided by Zillow Group Marketplace, Inc. as of 1/1/1970 from various mortgage lenders with which we have lead or other similar arrangements; the Estimated Payment is an average of those rates.
See how much you could borrow to make a competitive offer.
Climate risks
Neighborhood: 74063
Nearby schools
GreatSchools rating
- 6/10Limestone Elementary SchoolGrades: K-5Distance: 0.3 mi
- 8/10Clyde Boyd Middle SchoolGrades: 6-8Distance: 1 mi
- 6/10Charles Page High SchoolGrades: 9-12Distance: 3.5 mi
Schools provided by the listing agent
- Elementary: Limestone
- Middle: Sand Springs
- High: Charles Page
- District: Sand Springs - Sch Dist (2)
Source: MLS Technology, Inc.. This data may not be complete. We recommend contacting the local school district to confirm school assignments for this home.
A local agent can set up tours, give advice and negotiate with sellers.
A local lender can help you make sure your offer is ready when you are.
- Oklahoma
- Tulsa County
- Sand Springs
- 74063
- 202 W 46th St