Skip main navigation
Sold for $425,000
  • $425,000

    202 W 6th Ave, Conshohocken, PA 19428

    4beds
    1,608sqft
    Single Family Residence
    Built in 1900
    2,092 Square Feet Lot
    $507,700 Zestimate®
    $264/sqft
    $3,104 Estimated rent

    Home value

    $507,700

    $477,000 - $543,000

    $3,104/mo

    Zestimate® history
    Loading
    Loading...

    Owner options

    List your home for rent

    $3,104/mo

    Rent Zestimate®

    Find your next renter with Zillow Rental Manager. Plus, with online applications, you can quickly screen prospective tenants – for free.

    Learn more

    $3,104/mo

    Rent Zestimate®

    Refinance and save

    $2,716/mo

    Est. payment

    Refinancing to a lower rate could help reduce your monthly payments and save thousands over the life of the loan.

    See today's rates

    $2,716/mo

    Est. payment

    Explore your selling options

    Work with a Zillow partner agent

    Leverage their expertise and Zillow's premium Showcase listings to get your home seen by more buyers.

    Get started

    List with your own agent

    Get your home in front of millions of buyers by listing it on Zillow.

    Learn how to do it

    Sell it yourself

    Take full control of how buyers see your home on Zillow by listing For Sale by Owner (FSBO).

    List your home

    What's special

    Cozy patio furnitureLarge backyardBeautiful backyardSpacious dining roomNeutral paintFinished living spacePrep space
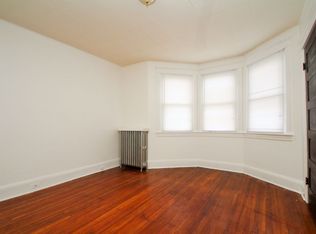
    Coming Soon! Showings begin Saturday morning! Sitting just two blocks off of Fayette St is 202 W 6th Ave, a four bedroom, two full bath twin with a large backyard and three levels of finished living space. Enjoy the short walk to countless restaurants, shops and public transportation, as well as, easy access to major highways. Not only is this home ideal for those looking to live in the heart of Conshohocken, but it would also be a great opportunity to for an investor to add to their rental portfolio. Step inside to the bright and sunny living room complete with neutral walls, carpeting and a ceiling fan. Continue into the spacious dining room which features hardwood floors, neutral paint and a window that provides views of the backyard. The gally style kitchen sits just a few steps away and features enough space to add a bistro table for quick mid-week meals or a movable island for even more storage/prep space. A mudroom space with a full bathroom (walk-in shower) was created at the rear of the kitchen, leading out the beautiful backyard. This set up keeps muddy shoes from trekking throughout the home. Enjoy your own outdoor oasis all summer long! Add an outdoor rug to the patio, some potted plants and cozy patio furniture. Those with furry family members will love that the backyard is fully fenced-in , not to mention, it provides even more privacy. Two bedroom and the second full bath are all located on the second floor. The main bedroom sits at the front of the home and the second overlooks the backyard. If a home office is a must, the second bedroom can easily be transformed. The large third and fourth bedrooms are located on the third floor, each containing roomy closet space. The large laundry room is located in the partially finished basement and includes two separate unfinished rooms for additional storage. Why wait? Contact us today to schedule your private tour.

    Zillow last checked:

    Listing updated:

    Listed by:

    Michael Sroka 610-590-7697,

    Keller Williams Main Line,

    Listing Team: Home Experts For You Team, Co-Listing Agent: Brianne Doak 570-809-0174,

    Keller Williams Main Line

    Bought with:

    Joe Milani, RS320546

    Long & Foster Real Estate, Inc.

    Kyle Wilson, 2441591

    Long & Foster Real Estate, Inc.

    Source: Bright MLS,MLS#: PAMC2073860MLS Logo

    Facts & features

    Interior

    Bedrooms & bathrooms
    • Bedrooms: 4
    • Bathrooms: 2
    • Full bathrooms: 2
    • Main level bathrooms: 1
    Rooms
    • Room types: Living Room, Dining Room, Bedroom 2, Bedroom 3, Bedroom 4, Kitchen, Bedroom 1, Laundry, Bathroom 1, Bathroom 2
    Basement
    • Area: 0
    Heating
    • Forced Air, Oil
    Cooling
    • Central Air, Electric
    Appliances
    • Included: Refrigerator, Oven/Range - Gas, Microwave, Electric Water Heater
    • Laundry: In Basement, Laundry Room
    Features
    • Ceiling Fan(s), Dining Area, Floor Plan - Traditional, Formal/Separate Dining Room, Kitchen - Galley, Bathroom - Stall Shower, Bathroom - Tub Shower
    • Flooring: Carpet, Wood
    • Doors: Storm Door(s)
    • Basement: Partially Finished,Interior Entry
    • Has fireplace: No
    Interior area
    • Total structure area: 1,608
    • Total interior livable area: 1,608 sqft
    • Finished area above ground: 1,608
    • Finished area below ground: 0

    Property

    Parking
    • Parking features: On Street
    • Has uncovered spaces: Yes
    Accessibility
    • Accessibility features: None
    Features
    • Levels: Three
    • Stories: 3
    • Patio & porch: Patio
    • Exterior features: Sidewalks
    • Pool features: None
    • Fencing: Full
    Lot
    • Size: 2,092 Square Feet
    • Dimensions: 18.00 x 0.00
    • Features: Rear Yard
    Details
    • Additional structures: Above Grade, Below Grade
    • Parcel number: 050008724001
    • Zoning: RESIDENTIAL
    • Special conditions: Standard

    Construction

    Type & style
    • Home type: SingleFamily
    • Architectural style: Straight Thru
    • Property subtype: Single Family Residence
    • Attached to another structure: Yes
    Materials
    • Block
    • Foundation: Other
    Condition
    • New construction: No
    • Year built: 1900

    Utilities & green energy

    • Sewer: Public Sewer
    • Water: Public

    Community & HOA

    Community
    • Subdivision: Conshohocken
    HOA
    • Has HOA: No
    Location
    • Region: Conshohocken
    • Municipality: CONSHOHOCKEN BORO

    Financial & listing details

    • Price per square foot: $264/sqft
    • Tax assessed value: $76,420
    • Annual tax amount: $2,561
    • Date on market: 6/2/2023
    • Listing agreement: Exclusive Right To Sell
    • Inclusions: Refrigerator, Washer And Dryer: All In As-is Condition
    • Ownership: Fee Simple

    Price history

    DateEventPrice
    7/21/2023Sold$425,000+2.4%$264/sqft
    Source: Bright MLS #PAMC2073860 Report a problem
    6/6/2023Contingent$415,000$258/sqft
    Source: Bright MLS #PAMC2073860 Report a problem
    6/2/2023Listed for sale$415,000+53.8%$258/sqft
    Source: Bright MLS #PAMC2073860 Report a problem
    5/1/2021Listing removed--
    Source: Zillow Rental Manager Report a problem
    4/28/2021Listed for rent$2,400+14.3%$1/sqft
    Source: Zillow Rental Manager Report a problem
    2/24/2021Listing removed--
    Source: Owner Report a problem
    6/28/2020Listing removed$2,100$1/sqft
    Source: Owner Report a problem
    6/10/2020Listed for rent$2,100+7.7%$1/sqft
    Source: Owner Report a problem
    12/8/2017Listing removed$1,950$1/sqft
    Source: Owner Report a problem
    11/8/2017Price change$1,950-4.9%$1/sqft
    Source: Owner Report a problem
    10/12/2017Price change$2,050-4.7%$1/sqft
    Source: Owner Report a problem
    9/15/2017Listed for rent$2,150$1/sqft
    Source: Owner Report a problem
    12/1/2008Listing removed$269,900$168/sqft
    Source: Coldwell Banker** #5394288 Report a problem
    8/1/2008Listed for sale$269,900+54.2%$168/sqft
    Source: Coldwell Banker** #5394288 Report a problem
    4/17/2002Sold$175,000+133.3%$109/sqft
    Source: Public Record Report a problem
    2/14/2001Sold$75,000$47/sqft
    Source: Public Record Report a problem

    Public tax history

    YearProperty taxesTax assessment
    2025$2,702 +3.5%$76,420
    2024$2,610 $76,420
    2023$2,610 +4.1%$76,420
    2022$2,507 +2.9%$76,420
    2021$2,437 +2.5%$76,420
    2020$2,378 +6.4%$76,420
    2019$2,236 +1.8%$76,420
    2018$2,197 +3%$76,420
    2017$2,133 +1.6%$76,420
    2016$2,099 +2.6%$76,420
    2015$2,045 +1.9%$76,420
    2014$2,006 +1.9%$76,420
    2013$1,968 +2.5%$76,420
    2012$1,920 +3.8%$76,420
    2011$1,850 +1.1%$76,420
    2010$1,830 +2.9%$76,420
    2009$1,778 +13%$76,420
    2008$1,573 +1.9%--
    2007$1,544 +2.7%--
    2006$1,503 -0.4%--
    2005$1,509 +3.6%--
    2004$1,457 --
    2003$1,457 +2.2%--
    2002$1,426 +7.5%--
    2000$1,327 +2.2%--
    1999$1,298 --
    Find assessor info on the county website

    Neighborhood: 19428

    Nearby schools

    GreatSchools rating
    Schools provided by the listing agent
    • District: Colonial

    Source: Bright MLS. This data may not be complete. We recommend contacting the local school district to confirm school assignments for this home.

    Get a cash offer in 3 minutes
    Find out how much your home could sell for in as little as 3 minutes with a no-obligation cash offer.
    Estimated market value
    $507,700
    Get a cash offer in 3 minutes
    Find out how much your home could sell for in as little as 3 minutes with a no-obligation cash offer.
    Estimated market value
    $507,700