Skip main navigation
Off market
Street View
  • Price Unknown

    202 W Broadway St, New Franklin, MO 65274

    3beds
    2,546sqft
    Single Family Residence
    Built in 1968
    0.35 Acres Lot
    $-- Zestimate®
    $--/sqft
    $-- Estimated rent

    Home value

    Not available

    Estimated sales range

    Not available

    Not available

    Zestimate® history
    Loading
    Loading...

    Owner options

    List your home for rent

    Find your next renter with Zillow Rental Manager. Plus, with online applications, you can quickly screen prospective tenants – for free.

    Learn more
    Refinance and save

    Refinancing to a lower rate could help reduce your monthly payments and save thousands over the life of the loan.

    See today's rates

    Explore your selling options

    Work with a Zillow partner agent

    Leverage their expertise and Zillow's premium Showcase listings to get your home seen by more buyers.

    Get started

    List with your own agent

    Get your home in front of millions of buyers by listing it on Zillow.

    Learn how to do it

    Sell it yourself

    Take full control of how buyers see your home on Zillow by listing For Sale by Owner (FSBO).

    List your home

    What's special

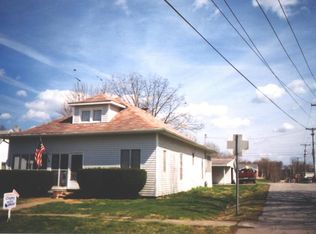
    WONDERFUL SPACE! UPDATED 3 BR/3BA home with approx. 3,702 finished sq. ft. of living space, plus an unfinished shop and basement area. SELLERS TO PAY $3,000 OF BUYERS' CLOSING COSTS.. Numerous upgrades/amenities (See description in Supplement Section). Open living room/dining room with large corner, gas fireplace. Newer kitchen (replaced in 2018) on the main level, plus master bedroom/bath/utility room, and bedroom two (presently used as office). The upper level has a spacious family room/den, bedroom three and full bath, as well as a large cedar storage closet at the top of the stairway. The lower level has a workshop with bath (shower and sink only) and a two-door, oversized, built-in garage. The lower level basement is mostly unfinished (formerly divided into rooms) CONT. and is accessed from the outside front of the house. The exterior of the home is a wood product, and the foundation is poured concrete. The roof is architectural shingle. Access to the front entry door is by a newer wood deck with wide-tread steps (built in 2016) that are reached from the concrete sidewalk that connects to the concrete driveway. There is also an older concrete sidewalk that accesses the rear area shop. Additional parking is available in the backyard. The yard also has mature landscaping, including thornless blackberry bushes, as well as apple, cherry, pecan and English walnut trees. A one-year HSA Home Warranty is offered with the sale of the property. Note: Basement was poured in 1946 and the house itself was built in 1968. The present owners have made numerous improvements since they purchased the property in 2011. They include: 2011--Simmons Pest Control Treatment, new front door and storm door. 1 new water heater and 2 new toilets; 2014--water softener (Kenetico); 2015--replaced main furnace/air conditioner and basement windows; 2016--new sidewalks and deck porch, put in 2nd gas furnace upstairs and new kitchen refrigerator; 2017--new garage doors and openers, plus new bathroom shower, vanity, countertop, faucet and lights; 2018--new kitchen cabinets, countertops, sink and faucet, as well as new upstairs carpet; 2019--upstairs bathroom remodeled, and 2020--front gutters replaced, interior painted (hallway, living room, kitchen, dining area, bedroom, office, upstairs bath and bedroom), new garbage disposal and plumbing, new microwave and bedroom ceiling redone. During this time period other improvements that have been made are: new flooring in kitchen, dining room living room, hallway and bathroom, new ceiling fans in dining room and all bedrooms, new roof shingles, and new inside lights.

    This property is not currently displayed as for sale or rent on Zillow. This may be different from what's on other websites or public sources.

    Zillow last checked:

    Listing updated:

    Listed by:

    Barbara Holtzclaw,

    ReeceNichols Landmark Realty, LLC.

    Bought with:

    Ryan Martin, 2019013735

    Century 21 Community

    Source: MMBOR,MLS#: 396917MLS Logo

    Facts & features

    Interior

    Bedrooms & bathrooms
    • Bedrooms: 3
    • Bathrooms: 3
    • Full bathrooms: 3
    Primary bedroom
    • Description: Wide Plank,Wood-Like Flooring, CF/Light, Closets
    • Level: Main
    • Area: 192.96
    • Dimensions: 13.4 x 14.4
    Bedroom 2
    • Description: Presently Used As Office/Closet, Stained-Wood Flr.
    • Level: Main
    • Area: 86
    • Dimensions: 8.6 x 10
    Bedroom 3
    • Description: 2-Door Entry, Closets, Windows, CF/Light
    • Level: Upper
    • Area: 301.76
    • Dimensions: 18.4 x 16.4
    Primary bathroom
    • Description: Includes Utility Room/W-I Shower, Vanity
    • Level: Main
    • Area: 115.2
    • Dimensions: 14.4 x 8
    Family room
    • Description: Textured Carpet, Paneled Walls, Display Cases
    • Level: Upper
    • Area: 271.65
    • Dimensions: 18.11 x 15
    Garage
    • Description: 2-Door, Built-In Garage With Automatic Openers
    • Area: 720
    • Dimensions: 30 x 24
    Kitchen
    • Description: Opens to LR/DR-Black Wood Cabs., Bay Window
    • Level: Main
    • Area: 182
    • Dimensions: 13 x 14
    Living room
    • Description: LR/DR Combination-Wood-Like Laminate Flr., FP
    • Level: Main
    • Area: 439.5
    • Dimensions: 29.3 x 15
    Other
    • Description: Hall to ML BRs/BA/Utility-Wood-Like Laminate Floor
    • Level: Main
    • Area: 96.8
    • Dimensions: 24.2 x 4
    Other
    • Description: Landing Area/Accesses Upper/Lower Stairway
    • Level: Main
    • Area: 14.88
    • Dimensions: 4.8 x 3.1
    Other
    • Description: Stairway to Upper Level/Carpet, Paneled Walls
    • Level: Upper
    • Area: 28.83
    • Dimensions: 9.3 x 3.1
    Other
    • Description: UL Storage Closet/Vinyl-Tiled Floor, Hanging Rods
    • Level: Upper
    • Area: 55.44
    • Dimensions: 6.6 x 8.4
    Other
    • Description: Hallway to FR, BR 3, BA 2/
    • Level: Upper
    • Area: 20.15
    • Dimensions: 6.5 x 3.1
    Other
    • Description: Bathroom 2-Tub/Shower, Vanity, Toilet, Vinyl Tile
    • Level: Upper
    • Area: 84
    • Dimensions: 10 x 8.4
    Other
    • Description: Stairway to LL/Carpet, Paneled Walls
    • Level: Lower
    • Area: 26.04
    • Dimensions: 8.4 x 3.1
    Other
    • Description: Unfinished Workshop/Has Shower/Sink Bathroom
    • Level: Lower
    • Area: 352
    • Dimensions: 16 x 22
    Other
    • Description: Newer Wood Deck/Accesses Front Entry
    • Area: 148.8
    • Dimensions: 12.4 x 12
    Other
    • Description: Basement/Unfinished-Had Been Divided Into Rms.
    • Level: Lower
    • Area: 1200
    • Dimensions: 30 x 40
    Heating
    • Forced Air, Electric
    Cooling
    • Central Electric
    Appliances
    • Laundry: Washer/Dryer Hookup
    Features
    • Tub/Shower, Stand AloneShwr/MBR, Walk-In Closet(s), Liv/Din Combo, Laminate Counters, Wood Cabinets, Pantry
    • Flooring: Carpet, Laminate, Vinyl
    • Doors: Storm Door(s)
    • Has basement: Yes
    • Has fireplace: Yes
    • Fireplace features: Screen
    Interior area
    • Total structure area: 2,546
    • Total interior livable area: 2,546 sqft
    • Finished area below ground: 0

    Property

    Parking
    • Total spaces: 2
    • Parking features: Built-In, Paved
    • Garage spaces: 2
    • Has uncovered spaces: Yes
    Features
    • Levels: Split Level
    • Patio & porch: Deck, Side Porch
    Lot
    • Size: 0.35 Acres
    • Dimensions: 100 x 150
    • Features: Level, Curbs and Gutters
    Details
    • Parcel number: 179.029001006008.000

    Construction

    Type & style
    • Home type: SingleFamily
    • Property subtype: Single Family Residence
    Materials
    • Foundation: Concrete Perimeter
    • Roof: ArchitecturalShingle
    Condition
    • Year built: 1968
    Details
    • Warranty included: Yes

    Utilities & green energy

    • Electric: County

    Community & HOA

    Community
    • Security: Smoke Detector(s)
    • Subdivision: New Franklin
    HOA
    • Has HOA: No
    Location
    • Region: New Franklin

    Financial & listing details

    • Annual tax amount: $1,687
    • Date on market: 12/19/2020
    • Road surface type: Paved

    Price history

    DateEventPrice
    4/28/2021Sold--
    Source: MMBOR #396917 Report a problem

    Public tax history

    Tax history is unavailable.

    Neighborhood: 65274

    Nearby schools

    GreatSchools rating
    Schools provided by the listing agent
    • Elementary: New Franklin
    • Middle: New Franklin
    • High: New Franklin

    Source: MMBOR. This data may not be complete. We recommend contacting the local school district to confirm school assignments for this home.