Skip main navigation
Contingent
  • $118,500

    202 W Cedar St, Le Roy, IL 61752

    2beds
    843sqft
    : 
    Loading
    Get pre-qualified
    Single Family Residence
    Built in 1879
    8,276 Square Feet Lot
    $-- Zestimate®
    $141/sqft
    $-- HOA

    What's special

    One car detached garageStacked washer and dryerTwo bedroomAll appliances stayOne bathNew roof
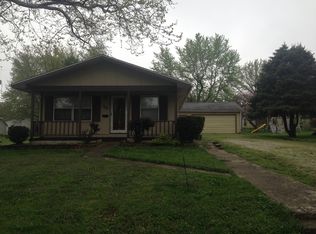
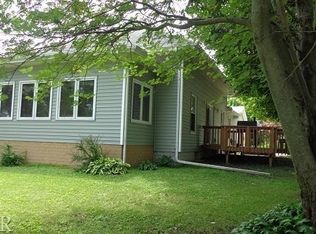
    Cute two bedroom, one bath home with one car detached garage. This home was totally remodeled in 2008, including a new roof. Nice tiled bonus room off kitchen, could be used as a sun room or an office! Furnace is from 11/2015. All appliances stay, including stacked washer and dryer. Stove was purchased in 11/25. Electrical service was recently buried. One car Bullock garage (14x22) was put up in 2008. Easy access to Interstate 74. Such a nice comfortable home in Leroy, which is a great community with so much to offer and yet only 15 minutes from Bloomington!
    17 days
    |
    1,172
    |
    96
    |

    Zillow last checked:

    Listing updated:

    Listed by:

    Karen Wilson, ABR,PSA 309-824-3436,

    Coldwell Banker Real Estate Group

    Source: MRED as distributed by MLS GRID,MLS#: 12682231MLS Logo

      Facts & features

      Interior

      Bedrooms & bathrooms
      • Bedrooms: 2
      • Bathrooms: 1
      • Full bathrooms: 1
      Rooms
      • Room types: Bonus Room
      Primary bedroom
      • Features: Flooring (Carpet), Window Treatments (Blinds)
      • Level: Main
      • Area: 144 Square Feet
      • Dimensions: 12X12
      Bedroom 2
      • Features: Flooring (Carpet), Window Treatments (Blinds)
      • Level: Main
      • Area: 108 Square Feet
      • Dimensions: 9X12
      Bonus room
      • Features: Flooring (Tile), Window Treatments (Blinds)
      • Level: Main
      • Area: 72 Square Feet
      • Dimensions: 6X12
      Kitchen
      • Features: Kitchen (Eating Area-Breakfast Bar, Eating Area-Table Space, Pantry-Closet, Updated Kitchen), Flooring (Luxury Vinyl)
      • Level: Main
      • Area: 192 Square Feet
      • Dimensions: 12X16
      Living room
      • Features: Flooring (Carpet), Window Treatments (Blinds)
      • Level: Main
      • Area: 143 Square Feet
      • Dimensions: 11X13
      Heating
      • Natural Gas, Forced Air
      Cooling
      • Central Air
      Appliances
      • Included: Range, Microwave, Dishwasher, Electric Cooktop
      • Laundry: Gas Dryer Hookup, Electric Dryer Hookup, In Bathroom
      Features
      • Vaulted Ceiling(s)
      • Basement: Crawl Space
      Interior area
      • Total structure area: 843
      • Total interior livable area: 843 sqft
      • Finished area below ground: 0

      Property

      Parking
      • Total spaces: 4
      • Parking features: Gravel, Garage Door Opener, Yes, Garage Owned, Attached, Garage
      • Attached garage spaces: 1
      • Has uncovered spaces: Yes
      Accessibility
      • Accessibility features: No Disability Access
      Features
      • Stories: 1
      • Patio & porch: Deck, Patio
      Lot
      • Size: 8,276 Square Feet
      • Dimensions: 65x124
      Details
      • Parcel number: 3021318003
      • Special conditions: None

      Construction

      Type & style
      • Home type: SingleFamily
      • Architectural style: Ranch
      • Property subtype: Single Family Residence
      Materials
      • Vinyl Siding
      • Roof: Asphalt
      Condition
      • New construction: No
      • Year built: 1879

      Utilities & green energy

      • Electric: Circuit Breakers, 100 Amp Service
      • Sewer: Public Sewer
      • Water: Public

      Community & HOA

      Community
      • Subdivision: Not Applicable
      HOA
      • Services included: None
      Location
      • Region: Le Roy

      Financial & listing details

      • Price per square foot: $141/sqft
      • Tax assessed value: $40,938
      • Annual tax amount: $1,195
      • Date on market: 6/19/2026
      • Ownership: Fee Simple

        Estimated market value

        Not available

        Estimated sales range

        Not available

        Not available

        Price history

        DateEventPrice
        6/24/2026Contingent$118,500$141/sqft
        Source: MRED as distributed by MLS GRID #12682231 Report a problem
        6/19/2026Listed for sale$118,500+429%$141/sqft
        Source: MRED as distributed by MLS GRID #12682231 Report a problem
        7/12/2025Listing removed$1,050$1/sqft
        Source: Zillow Rentals Report a problem
        6/25/2025Listed for rent$1,050+50%$1/sqft
        Source: Zillow Rentals Report a problem
        2/27/2021Listing removed--
        Source: Owner Report a problem
        4/7/2020Listing removed$700$1/sqft
        Source: Owner Report a problem
        3/31/2020Listed for rent$700$1/sqft
        Source: Owner Report a problem
        3/10/2008Sold$22,400$27/sqft
        Source: MRED as distributed by MLS GRID #10189124 Report a problem

        Public tax history

        YearProperty taxesTax assessment
        2024$1,195 +8.8%$13,646 +8.8%
        2023$1,099 +5%$12,541 +9.1%
        2022$1,046 +3.8%$11,499 +5.1%
        2021$1,007 $10,942 +3.2%
        2020-- $10,600
        2019-- $10,600
        2018$971 $10,600 -0.7%
        2017$971 -0.5%$10,677 +1.5%
        2016$976 +6.1%$10,516 +3%
        2015$920 $10,214 +1.3%
        2014$920 +3.3%$10,078
        2013$890 -1.9%$10,078
        2012$907 $10,078 -4.2%
        2011$907 +151.1%$10,519
        2010$361 +0.7%$10,519 +1.2%
        2009$359 -5.1%$10,399 +2.7%
        2008$378 -2.6%$10,125 +3.2%
        2007$388 $9,808 +4.7%
        2006-- $9,372 +2.5%
        2005-- $9,146

        Find assessor info on the county website

        Monthly payment

        Est. payment

        Payment breakdown

        Explore the cost of this home by adjusting the details. Changes won't be saved.
        All calculations are estimates and provided by Zillow, Inc. for informational purposes only. Actual amounts may vary.
        HOA fees may include property taxes on listings classified as Co-Ops. Contact the listing agent and/or owner for fee details.
        Mortgage interest rates are dependent on a number of factors, including credit score, down payment, and repayment length. Interest rate data provided by Zillow Group Marketplace, Inc. as of 1/1/1970 from various mortgage lenders with which we have lead or other similar arrangements; the Estimated Payment is an average of those rates.
        See how much you could borrow to make a competitive offer.

        Climate risks

        Neighborhood: 61752

        Getting around

        62 / 100
        Somewhat Walkable
        58 / 100
        Bikeable

        Nearby schools

        GreatSchools rating
        Schools provided by the listing agent
        • Elementary: Leroy Elementary School
        • Middle: Leroy Junior High School
        • High: Leroy High School
        • District: 2

        Source: MRED as distributed by MLS GRID. This data may not be complete. We recommend contacting the local school district to confirm school assignments for this home.

        A local agent can set up tours, give advice and negotiate with sellers.

        A local lender can help you make sure your offer is ready when you are.

        Browse local experts

        Similar homes

        Skip to the end of the carouselSkip to the beginning of the carousel