
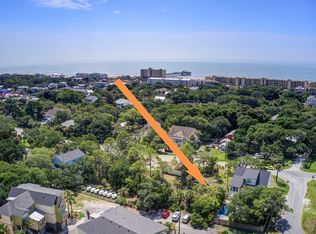
Welcome to 202 W Indian Ave on iconic Folly Beach. This immaculate property offers 4 Bedrooms and 3.5 bathrooms and just under 2600 square feet of living space. This is Island Living at its best! This corner lot is gorgeous and is graced with tons of indigenous natural foliage, trees and plants which perfectly frames this wonderful home and offers exceptional privacy as well. Delightful outdoor living areas are found on all sides of the property but more on the outdoor living spaces shortly. Walking into the home you will be amazed by the gleaming oak hardwood flooring, the 10 foot tall smooth ceilings and the amount of natural light that just pours into the home from multiple glass doors and windows. This incredible open floor concept layout is just stunning!Stretch out and relax in the spacious living room area, complete with a gas fireplace. Mozy on over to the stunning Chef's kitchen which is truly one of a kind. It was completely remodeled from top to bottom in 2018. This gourmet kitchen is fully equipped with top-of-the-line appliances (including a gas stove w/vent), custom soft close cabinets & drawers, and a farmhouse sink. A large island was also crafted and is ideal for gatherings of any size. The leathered granite counter tops are simply amazing. Beautiful custom ship lap accents were tastefully added at the fireplace and pantry which perfectly personifies that coastal beach vibe to the space. Do you like hosting family and or larger get-together's? Well have your guests drift on over to the huge dining room for snacks, cocktails and memorable meals. What an awesome flowing living space! You can exit out either glass sliding door to your rear outdoor deck, partly open air and partly screened. You feel like you are in a tree house out in this wonderful outdoor space. This home boasts 4 very roomy bedrooms and also offers dual Master Suites, one on each floor. The downstairs Master Suite has both a walk-in shower and jet soaking tub and two walk-in closets. Make your way up to the 2nd floor and you will quickly realize all of the rooms you will soon have for family & guests to enjoy with the extra large bedrooms and bathrooms. The hardwood flooring upstairs was perfectly added in 2018 as well. There is also a nice loft area upstairs that is ideal for an at home office or even a small kids play area. The ground level outdoor spaces of this property are magnificent. On the right side of the home you have a hand laid stone patio/fire pit area, perfect for an afternoon get together and evening cocktail hour. A nifty fenced in dog area, perfect for the four-legged family members, leads you around to the back where you have another covered seating area and a private outdoor shower. On the left side of the property is another lush seating area with plenty of room for games and kids. Additionally, a plunge pool and or additional parking could easily be added to either side of the home. The garage below the house is enormous. A deep 2-car garage with ample storage for your golf cart, Surf boards and all of your beach toys. You can even store a small boat if so desired. The property is located in an ideal spot on Folly Beach as well. The home is tucked away but is just 1 block from the Public Boat Landing and Center St where you will find all of the wonderful restaurants, shopping and bars of this laid back Beach community. Easily walk, bike or cruise your golf cart around to the beach and all of the wonderful spots that Folly Beach has to offer. The home has been immaculately maintained and serviced as well. Both HVAC systems were replaced in 2016 & the house's entire interior was recently repainted as well. Flood insurance runs only $498 annually. There is even a fully transferable termite bond with Ledford's. From the 3M Scotchgard film installed on the windows to the natural gas line that was run to the house for the range and fireplace the list of tasteful upgrades goes on & on. Folly Beach is just a short 15-20 minute drive to the heart of Charleston to enjoy all of the wonderful history & culture of the Holy City. Charleston offers a culinary scene that competes with any in the country. Wow.....this is the best of all worlds! Enjoy wonderful beach town living that is also just moments away from one of the most stunning cities on the east coast. Again....this is Island Living at its very best! This stunning property....schedule your showing today!
Closed
Zillow last checked:
Listing updated:
Bought with:
UNREPRESENTED NONLICENSEE
Source: CTMLS,MLS#: 23010073
Price history
| Date | Event | Price |
|---|---|---|
| 1/5/2024 | Sold | $1,545,000-3.1%$599/sqft |
Source:  CTMLS #23010073 Report a problem CTMLS #23010073 Report a problem | ||
| 10/10/2023 | Contingent | $1,595,000$618/sqft |
Source: CTMLS #23010073 Report a problem | ||
| 7/28/2023 | Price change | $1,595,000-5.9%$618/sqft |
Source: CTMLS #23010073 Report a problem | ||
| 6/16/2023 | Price change | $1,695,000-5.6%$657/sqft |
Source: CTMLS #23010073 Report a problem | ||
| 5/10/2023 | Listed for sale | $1,795,000-3%$696/sqft |
Source: CTMLS #23010073 Report a problem | ||
| 5/5/2023 | Listing removed | $1,850,000$717/sqft |
Source: CTMLS #23000208 Report a problem | ||
| 4/11/2023 | Price change | $1,850,000-2.6%$717/sqft |
Source: CTMLS #23000208 Report a problem | ||
| 2/24/2023 | Listed for sale | $1,900,000$736/sqft |
Source: CTMLS #23000208 Report a problem | ||
| 1/25/2023 | Listing removed | -- |
Source: CTMLS #23000208 Report a problem | ||
| 1/12/2023 | Price change | $1,900,000-5%$736/sqft |
Source: CTMLS #23000208 Report a problem | ||
| 1/6/2023 | Listed for sale | $2,000,000+156.4%$775/sqft |
Source: CTMLS #23000208 Report a problem | ||
| 8/29/2016 | Sold | $780,000-8.1%$302/sqft |
Source: CTMLS #16016928 Report a problem | ||
| 7/11/2016 | Pending sale | $849,000$329/sqft |
Source: Matt O'Neill Real Estate #16016928 Report a problem | ||
| 7/8/2016 | Price change | $849,000-2.3%$329/sqft |
Source: Matt O'Neill Real Estate #16016928 Report a problem | ||
| 6/23/2016 | Listed for sale | $869,000+28%$337/sqft |
Source: Matt O'Neill Real Estate #16016928 Report a problem | ||
| 8/1/2006 | Sold | $679,000+126.3%$263/sqft |
Source: Public Record Report a problem | ||
| 6/8/2006 | Sold | $300,000$116/sqft |
Source: Public Record Report a problem | ||
Nearby homes

Get a cash offer in 3 minutes
Find out how much your home could sell for in as little as 3 minutes with a no-obligation cash offer.
Estimated market value
$1,638,000
