Skip main navigation
Sold
  • Price Unknown

    202 W Jefferson St, Pittsburg, KS 66762

    2beds
    1,035sqft
    Single Family Residence
    Built in 1960
    4,975 Square Feet Lot
    $137,700 Zestimate®
    $--/sqft
    $931 Estimated rent

    Home value

    $137,700

    Estimated sales range

    Not available

    $931/mo

    Zestimate® history
    Loading
    Loading...

    Owner options

    List your home for rent

    $931/mo

    Rent Zestimate®

    Find your next renter with Zillow Rental Manager. Plus, with online applications, you can quickly screen prospective tenants – for free.

    Learn more

    $931/mo

    Rent Zestimate®

    Refinance and save

    Refinancing to a lower rate could help reduce your monthly payments and save thousands over the life of the loan.

    See today's rates

    Explore your selling options

    Work with a Zillow partner agent

    Leverage their expertise and Zillow's premium Showcase listings to get your home seen by more buyers.

    Get started

    List with your own agent

    Get your home in front of millions of buyers by listing it on Zillow.

    Learn how to do it

    Sell it yourself

    Take full control of how buyers see your home on Zillow by listing For Sale by Owner (FSBO).

    List your home

    What's special

    Hardwood floorsComfy patio areaCorner lotElectric openerBookshelves in dining area
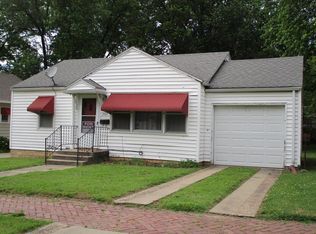
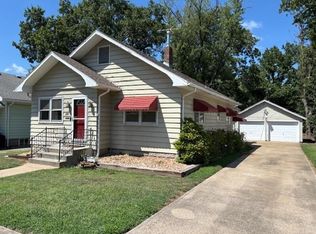
    Eye catching 2 bedroom brick home on a corner lot with many charming features: Pretty hardwood floors, gas fireplace in living room, bookshelves in dining area, cool vanity & linen cabinet in the bathroom, electric fireplace in the rec room (down a few steps). Fenced back yard has a shed & a comfy patio area. Attached 1 car garage has an electric opener and storage. Enclosed breezeway has utility room, rec room and storage closet. (There is heat but no a/c). Lots of storage in the house. New hot water tank (May 2025). Desirable!

    Zillow last checked:

    Listing updated:

    Listing Provided by:

    Sandy Emerson 620-249-4841,

    Jim Bishop & Associates

    Bought with:

    Teresa Wallen

    Jones Heritage, REALTORS

    Source: Heartland MLS as distributed by MLS GRID,MLS#: 2577217MLS Logo

    Facts & features

    Interior

    Bedrooms & bathrooms
    • Bedrooms: 2
    • Bathrooms: 1
    • Full bathrooms: 1
    Bedroom 1
    • Features: Ceiling Fan(s)
    • Level: Main
    • Dimensions: 12 x 11.3
    Bedroom 2
    • Features: Ceiling Fan(s)
    • Level: Main
    • Dimensions: 13 x 9.4
    Bathroom 1
    • Features: Ceramic Tiles, Shower Over Tub
    • Level: Main
    • Dimensions: 8.9 x 7
    Breakfast room
    • Features: Built-in Features
    • Level: Main
    • Dimensions: 7.5 x 5.3
    Den
    • Features: Carpet, Ceiling Fan(s)
    • Level: Lower
    • Dimensions: 11.9 x 10
    Kitchen
    • Features: Ceiling Fan(s), Vinyl
    • Level: Main
    • Dimensions: 11 x 8.5
    Living room
    • Features: Ceiling Fan(s)
    • Level: Main
    • Dimensions: 20.3 x 15
    Utility room
    • Features: Vinyl
    • Level: Lower
    • Dimensions: 8 x 6.5
    Heating
    • Natural Gas
    Cooling
    • Electric
    Appliances
    • Included: Dryer, Microwave, Refrigerator, Gas Range, Washer
    • Laundry: Laundry Room, Lower Level
    Features
    • Ceiling Fan(s), Pantry
    • Flooring: Tile, Vinyl, Wood
    • Doors: Storm Door(s)
    • Windows: Window Coverings, Thermal Windows
    • Basement: Crawl Space
    • Number of fireplaces: 2
    • Fireplace features: Electric, Gas, Living Room, Recreation Room
    Interior area
    • Total structure area: 1,035
    • Total interior livable area: 1,035 sqft
    • Finished area above ground: 1,035
    • Finished area below ground: 0

    Property

    Parking
    • Total spaces: 1
    • Parking features: Attached, Garage Door Opener, Garage Faces Side
    • Attached garage spaces: 1
    Features
    • Patio & porch: Patio
    • Fencing: Metal
    Lot
    • Size: 4,975 sqft
    • Features: City Lot, Corner Lot
    Details
    • Additional structures: Shed(s)
    • Parcel number: 2093004013021.000

    Construction

    Type & style
    • Home type: SingleFamily
    • Property subtype: Single Family Residence
    Materials
    • Brick
    • Roof: Composition
    Condition
    • Year built: 1960

    Utilities & green energy

    • Sewer: Public Sewer
    • Water: Public

    Community & neighborhood

    Location
    • Region: Pittsburg
    • Subdivision: Mair & Playters 1st Add

    HOA & financial

    HOA
    • Has HOA: No

    Other

    Other facts
    • Listing terms: Cash,Conventional
    • Ownership: Private
    • Road surface type: Paved

    Price history

    DateEventPrice
    11/7/2025Sold--
    Source: Heartland MLS as distributed by MLS GRID #2577217 Report a problem
    10/9/2025Pending sale$135,000$130/sqft
    Source: Heartland MLS as distributed by MLS GRID #2577217 Report a problem
    9/23/2025Listed for sale$135,000+28.6%$130/sqft
    Source: Heartland MLS as distributed by MLS GRID #2577217 Report a problem
    9/22/2021Listing removed--
    Source: Pittsburg BOR Report a problem
    8/2/2021Pending sale$105,000$101/sqft
    Source: Pittsburg BOR #1210475 Report a problem
    7/19/2021Price change$105,000+14.8%$101/sqft
    Source: Pittsburg BOR #1210475 Report a problem
    7/14/2021Listed for sale$91,500$88/sqft
    Source: Owner Report a problem

    Public tax history

    YearProperty taxesTax assessment
    2025$1,898 +7.9%$12,995 +3.5%
    2024$1,759 0%$12,558 +3.7%
    2023$1,760 -1.6%$12,109 +0.3%
    2022$1,790 +47.5%$12,075 +50.3%
    2021$1,213 0%$8,035
    2020$1,214 +2.3%$8,035 +2%
    2019$1,186 +0.6%$7,877
    2018$1,179 +100.4%$7,877 0%
    2017$589 $7,878
    2016-- $7,878 +0%
    2015$1,215 $7,877 0%
    2014$1,215 $7,878 +0%
    2013-- $7,877 -0.4%
    2012-- $7,912
    2011-- --
    2010-- $8,602
    2009-- $8,602
    2008-- $8,602 +1.6%
    2007-- $8,464 +2.4%
    2006-- $8,268 +6%
    2005-- $7,803 +7.7%
    2004-- $7,245 +4.1%
    2003-- $6,958 +2.7%
    2002-- $6,773 +2.2%
    2000-- $6,624

    Find assessor info on the county website

    Neighborhood: 66762

    Nearby schools

    GreatSchools rating