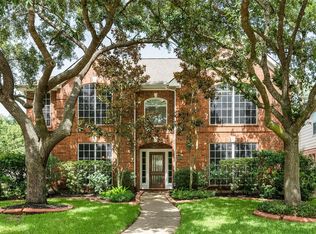
MULTIPLE OFFERS RECEIVED!! EXCEPTIONAL, POLISHED & BEAUTIFULLY appointed are just a few of the ways to describe this gem in GREEN TRAILS PARK. Situated on a desirable CUL-DE-SAC, this welcoming, REMODELED 4 bed, 3.5 bath home offers timeless elegance paired with comfortable, functional living. The open two-story foyer makes a lasting impression, featuring updated flooring, SPIRAL STAIRCASE with oak treads, and an elegant chandelier. The private home office is positioned just off the entry, while the formal dining room sits opposite, creating the ideal layout. At the heart of the home, EXPANSIVE FAMILY ROOM takes center stage overlooking the spacious backyard. The STUNNING KITCHEN was completely remodeled, showcasing beautiful, versatile timeless finishes. The primary retreat is a true sanctuary, complete with it's own fireplace & seating area. The ensuite REMODELED BATH features a soaking tub & oversized separate shower. NEW 2026 ROOF! Welcome home!
Pending
$725,000
202 W Larah Ln, Houston, TX 77094
4beds
3,555sqft
Single Family Residence
Built in 1996
0.29 Acres Lot
$719,900 Zestimate®
$204/sqft
$118/mo HOA
What's special
Open two-story foyerUpdated flooringFormal dining roomPrivate home officeOverlooking the spacious backyardSoaking tubExpansive family room
- 25 days
- 606
- 32
Likely to sell faster than
Zillow last checked:
Listing updated:
Listed by:
Catherine Reilly TREC #0404883 713-858-8706,
HomeSmart
Source: HAR,MLS#: 41897295
Facts & features
Interior
Bedrooms & bathrooms
- Bedrooms: 4
- Bathrooms: 4
- Full bathrooms: 3
- 1/2 bathrooms: 1
Rooms
- Room types: Family Room, Utility Room
Primary bedroom
- Level: First
- Area: 272
- Dimensions: 16x17
Bedroom
- Level: Second
- Area: 144
- Dimensions: 12x12
Bedroom
- Level: Second
- Area: 180
- Dimensions: 15x12
Bedroom
- Level: Second
- Area: 144
- Dimensions: 12x12
Other
- Level: First
Other
- Level: First
- Area: 132
- Dimensions: 11x12
Breakfast
- Level: First
- Area: 110
- Dimensions: 11x10
Dining room
- Level: First
- Area: 168
- Dimensions: 14x12
Family room
- Level: First
- Area: 336
- Dimensions: 21x16
Game room
- Level: Second
- Area: 224
- Dimensions: 14x16
Kitchen
- Level: First
- Area: 180
- Dimensions: 15x12
Primary bath
- Level: First
- Area: 180
- Dimensions: 15x12
Utility room
- Level: First
- Area: 54
- Dimensions: 9x6
Heating
- Natural Gas
Cooling
- Ceiling Fan(s), Electric
Appliances
- Included: Disposal, Refrigerator, Wine Refrigerator, Convection Oven, Double Oven, Electric Oven, Microwave, Gas Range, Dishwasher
- Laundry: Electric Dryer Hookup, Gas Dryer Hookup
Features
- Crown Molding, Formal Entry/Foyer, 3 Bedrooms Up, En-Suite Bath, Primary Bed - 1st Floor, Sitting Area, Walk-In Closet(s)
- Flooring: Carpet, Engineered Hardwood, Tile
- Windows: Solar Screens, Shutters, Window Coverings
- Number of fireplaces: 2
- Fireplace features: Gas Log, Wood Burning
Interior area
- Total structure area: 3,555
- Total interior livable area: 3,555 sqft
Property
Parking
- Total spaces: 3
- Parking features: Garage, Oversized, Garage Door Opener
- Attached garage spaces: 3
Features
- Stories: 2
- Patio & porch: Covered, Patio/Deck
- Exterior features: Sprinkler System
- Fencing: Back Yard,Full
Lot
- Size: 0.29 Acres
- Features: Cul-De-Sac, Subdivided, 0 Up To 1/4 Acre
Details
- Parcel number: 1187460020024
Construction
Type & style
- Home type: SingleFamily
- Architectural style: Traditional
- Property subtype: Single Family Residence
Materials
- Brick, Cement Siding
- Foundation: Slab
- Roof: Composition
Condition
- New construction: No
- Year built: 1996
Utilities & green energy
- Water: Water District
Green energy
- Energy efficient items: Attic Vents, HVAC, Exposure/Shade
Community & HOA
Community
- Features: Subdivision Tennis Court
- Subdivision: Green Trails Park Sec 14
HOA
- Has HOA: Yes
- Amenities included: Playground, Pool, Tennis Court(s)
- HOA fee: $1,420 annually
Location
- Region: Houston
Financial & listing details
- Price per square foot: $204/sqft
- Tax assessed value: $570,979
- Annual tax amount: $11,419
- Date on market: 8/27/2026
- Listing terms: Cash,Conventional
- Exclusions: Tv/Bracket In Family, Gold Sconces In Living, Pink & Blue Curtains Up, 2 Outdoor Security Cameras
- Road surface type: Concrete
Estimated market value
$719,900
$684,000 - $756,000
$3,297/mo
Price history
| Date | Event | Price |
|---|---|---|
| 9/3/2026 | Pending sale | $725,000$204/sqft |
Source:  HAR #41897295 Report a problem HAR #41897295 Report a problem | ||
| 8/27/2026 | Listed for sale | $725,000+54.6%$204/sqft |
Source: HAR #41897295 Report a problem | ||
| 9/8/2018 | Sold | -- |
Source: Agent Provided Report a problem | ||
| 7/31/2018 | Pending sale | $469,000$132/sqft |
Source: Coldwell Banker United, Realtors - Katy #37737813 Report a problem | ||
| 7/27/2018 | Listed for sale | $469,000$132/sqft |
Source: Coldwell Banker United, #37737813 Report a problem | ||
Public tax history
| Year | Property taxes | Tax assessment |
|---|---|---|
| 2025 | $8,258 +1.2% | $570,979 +4.8% |
| 2024 | $8,164 +5.2% | $544,781 -12.4% |
| 2023 | $7,757 -7.6% | $622,000 +27% |
| 2022 | $8,393 | $489,811 +8.8% |
| 2021 | -- | $450,000 +5.9% |
| 2020 | $8,032 -3.8% | $425,022 -0.7% |
| 2019 | $8,353 +19.1% | $427,902 +6.7% |
| 2018 | $7,011 | $401,141 |
| 2017 | $7,011 -2% | $401,141 -9.2% |
| 2016 | $7,154 -14.3% | $442,000 -0.7% |
| 2015 | $8,349 | $445,000 +8.7% |
| 2014 | $8,349 | $409,300 +29.4% |
| 2013 | -- | $316,342 +10.4% |
| 2012 | -- | $286,456 |
| 2011 | -- | $286,456 |
| 2010 | -- | $286,456 -3.7% |
| 2009 | -- | $297,485 -0.2% |
| 2008 | -- | $298,134 +9.2% |
| 2007 | -- | $272,897 +7.3% |
| 2006 | -- | $254,300 -2.4% |
| 2005 | -- | $260,500 |
| 2004 | -- | $260,500 |
| 2003 | -- | $260,500 |
| 2002 | -- | $260,500 +6.5% |
| 2001 | -- | $244,700 |
| 2000 | -- | $244,700 |
Find assessor info on the county website
Monthly payment
Est. payment
Payment breakdown
Explore the cost of this home by adjusting the details. Changes won't be saved.Climate risks
Neighborhood: 77094
Nearby schools
Schools provided by the listing agent
- Elementary: Pattison Elementary School
- Middle: Mcmeans Junior High School
- High: Taylor High School (Katy)
Source: HAR. This data may not be complete. We recommend contacting the local school district to confirm school assignments for this home.

Similar homes
- $500,0004 bd3 ba2.7k sqft1350 Remington Crest Dr, Houston, TX 77094For Sale
 MLS ID #12241906, Lana Ryaboy, Bridgecrest Properties. HAR
 - $569,0004 bd3 ba2.5k sqft19526 Ivory Mills Ln, Houston, TX 77094For Sale
 MLS ID #83364970, Erin Meadows, Meadows Property Group. HAR
 - $624,9004 bd4 ba3k sqft20111 Hardwidge Ct, Katy, TX 77450For Sale
 MLS ID #2719294, Alexis Shannon Mendoza, Compass RE Texas, LLC - Houston. HAR
 - $750,0004 bd3 ba3k sqft602 Anchorage Ln, Houston, TX 77079For Sale
 MLS ID #74822585, Kristy Stone, C.R.Realty. HAR
