Skip main navigation
Sold for $350,000
  • $350,000

    202 W Maiden Ln, Somerdale, NJ 08083

    3beds
    1,440sqft
    Single Family Residence
    Built in 1955
    10,454 Square Feet Lot
    $361,400 Zestimate®
    $243/sqft
    $2,745 Estimated rent

    Home value

    $361,400

    $314,000 - $416,000

    $2,745/mo

    Zestimate® history
    Loading
    Loading...

    Owner options

    List your home for rent

    $2,745/mo

    Rent Zestimate®

    Find your next renter with Zillow Rental Manager. Plus, with online applications, you can quickly screen prospective tenants – for free.

    Learn more

    $2,745/mo

    Rent Zestimate®

    Refinance and save

    $2,570/mo

    Est. payment

    Refinancing to a lower rate could help reduce your monthly payments and save thousands over the life of the loan.

    See today's rates

    $2,570/mo

    Est. payment

    Explore your selling options

    Work with a Zillow partner agent

    Leverage their expertise and Zillow's premium Showcase listings to get your home seen by more buyers.

    Get started

    List with your own agent

    Get your home in front of millions of buyers by listing it on Zillow.

    Learn how to do it

    Sell it yourself

    Take full control of how buyers see your home on Zillow by listing For Sale by Owner (FSBO).

    List your home

    What's special

    Stunning kitchenDrenched in natural sunlightCenter islandComfortably sized bedroomsStainless appliancesCorner lotSpacious family room
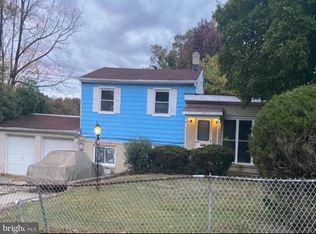
    Welcome to this beautifully updated split level style home where modern meets elegance. Perfectly situated on a prime quarter-acre corner lot. From the moment you step inside you will be impressed by the open-concept design, drenched in natural sunlight. The main level showcases laminate plank flooring, living room and dining area. The stunning kitchen is sure to impress with white shaker cabinets, a center island, granite counter tops and stainless appliances. Upstairs you will find 3 comfortably sized bedrooms and a full updated bath. The lower level offers a spacious family room ideal for movie nights or entertaining friends. The laundry room is also conveniently located on the lower level along with a modern powder room. Direct access to the garage is also located from the interior through the family room. Step outside and enjoy your vinyl fenced in rear yard complete with a newer concrete patio for warm weather entertaining or morning coffee. This home offers plenty of outdoor space. Major system updates include HVAC and Hot water heater in 2019, Roof in 2020 and crawl professionally waterproofed in 2020 (in documents). This is truly a turn key GEM! Just minutes from Philadelphia and AC this home offers the perfect blend of comfort and convenience. Contingent upon seller finding suitable housing but actively looking.

    Zillow last checked:

    Listing updated:

    Listed by:

    Ellen Conti 609-743-2133,

    BHHS Fox & Roach - Haddonfield

    Bought with:

    Ron Bruce, 8541117

    BHHS Fox & Roach-Mullica Hill South

    Source: Bright MLS,MLS#: NJCD2097690MLS Logo

    Facts & features

    Interior

    Bedrooms & bathrooms
    • Bedrooms: 3
    • Bathrooms: 2
    • Full bathrooms: 1
    • 1/2 bathrooms: 1
    Rooms
    • Room types: Living Room, Dining Room, Bedroom 2, Bedroom 3, Kitchen, Family Room, Bedroom 1, Laundry, Bathroom 1, Half Bath
    Bedroom 1
    • Level: Upper
    Bedroom 2
    • Level: Upper
    Bedroom 3
    • Level: Upper
    Bathroom 1
    • Level: Upper
    Dining room
    • Level: Main
    Family room
    • Level: Lower
    Half bath
    • Level: Lower
    Kitchen
    • Level: Main
    Laundry
    • Level: Lower
    Living room
    • Level: Main
    Heating
    • Forced Air, Natural Gas
    Cooling
    • Central Air, Electric
    Appliances
    • Included: Microwave, Dishwasher, Stainless Steel Appliance(s), Built-In Range, Gas Water Heater
    • Laundry: Lower Level, Laundry Room
    Features
    • Open Floorplan, Kitchen Island, Recessed Lighting, Dry Wall
    • Flooring: Laminate, Carpet
    • Has basement: No
    • Has fireplace: No
    Interior area
    • Total structure area: 1,440
    • Total interior livable area: 1,440 sqft
    • Finished area above ground: 1,440
    • Finished area below ground: 0

    Property

    Parking
    • Total spaces: 2
    • Parking features: Inside Entrance, Driveway, Off Street, Attached
    • Attached garage spaces: 1
    • Uncovered spaces: 1
    Accessibility
    • Accessibility features: None
    Features
    • Levels: Multi/Split,Three
    • Stories: 3
    • Pool features: None
    • Fencing: Partial,Back Yard
    Lot
    • Size: 10,454 Square Feet
    • Dimensions: 91.00 x 113.00
    • Features: Corner Lot
    Details
    • Additional structures: Above Grade, Below Grade
    • Parcel number: 3100128 0100011
    • Zoning: RES
    • Special conditions: Standard

    Construction

    Type & style
    • Home type: SingleFamily
    • Property subtype: Single Family Residence
    Materials
    • Vinyl Siding
    • Foundation: Crawl Space
    • Roof: Composition
    Condition
    • Very Good
    • New construction: No
    • Year built: 1955
    • Major remodel year: 2019

    Utilities & green energy

    • Sewer: Public Sewer
    • Water: Public

    Community & HOA

    Community
    • Subdivision: None Available
    HOA
    • Has HOA: No
    Location
    • Region: Somerdale
    • Municipality: SOMERDALE BORO

    Financial & listing details

    • Price per square foot: $243/sqft
    • Tax assessed value: $157,500
    • Annual tax amount: $7,341
    • Date on market: 7/17/2025
    • Listing agreement: Exclusive Right To Sell
    • Ownership: Fee Simple

    Price history

    DateEventPrice
    9/30/2025Sold$350,000$243/sqft
    Source: Bright MLS #NJCD2097690 Report a problem
    8/1/2025Pending sale$350,000$243/sqft
    Source: Bright MLS #NJCD2097690 Report a problem
    7/17/2025Listed for sale$350,000+88.2%$243/sqft
    Source: Bright MLS #NJCD2097690 Report a problem
    2/19/2020Sold$186,000+0.6%$129/sqft
    Source: Public Record Report a problem
    12/3/2019Pending sale$184,900$128/sqft
    Source: Keller Williams Realty Cherry Hill #NJCD381366 Report a problem
    11/15/2019Listed for sale$184,900+131.1%$128/sqft
    Source: Keller Williams Realty - Cherry Hill #NJCD381366 Report a problem
    7/29/2019Sold$80,000$56/sqft
    Source: Public Record Report a problem

    Public tax history

    YearProperty taxesTax assessment
    2025$7,557 +2.9%$157,500
    2024$7,341 +4.5%$157,500
    2023$7,026 +4.4%$157,500
    2022$6,727 +10.4%$157,500
    2021$6,095 +11.1%$157,500 +10.6%
    2020$5,484 -2.5%$142,400
    2019$5,626 $142,400
    2018$5,626 +4.2%$142,400
    2017$5,397 +1.6%$142,400
    2016$5,313 +4.8%$142,400
    2015$5,071 +0.6%$142,400
    2014$5,040 +1.9%$142,400 -13.2%
    2013$4,945 +1.5%$164,100
    2012$4,873 +2.2%$164,100
    2011$4,769 +5.1%$164,100
    2010$4,540 -1.1%$164,100
    2009$4,591 $164,100 +76.8%
    2008-- $92,800
    2007-- $92,800
    2006-- $92,800
    2005-- $92,800
    2004-- $92,800
    2003-- $92,800
    2002-- $92,800
    2001-- $92,800
    Find assessor info on the county website

    Neighborhood: 08083

    Nearby schools

    GreatSchools rating
    Schools provided by the listing agent
    • Elementary: Somerdale Park E.s.
    • High: Sterling H.s.
    • District: Somerdale Borough Public Schools

    Source: Bright MLS. This data may not be complete. We recommend contacting the local school district to confirm school assignments for this home.

    Get a cash offer in 3 minutes
    Find out how much your home could sell for in as little as 3 minutes with a no-obligation cash offer.
    Estimated market value
    $361,400
    Get a cash offer in 3 minutes
    Find out how much your home could sell for in as little as 3 minutes with a no-obligation cash offer.
    Estimated market value
    $361,400