Welcome to this 3-bedroom, 2-bathroom home in Ceylon, situated on a spacious approximately 0.32-acre lot. The main floor features a convenient layout with main-floor bedrooms and laundry, making everyday living easy and accessible. The basement offers additional space with potential to finish and customize to fit your needs. The property also includes a 1-stall detached garage and a generous yard with plenty of room to enjoy the outdoors. With a functional layout and plenty of potential, this home is ready for its next owner!
Active
$95,000
202 W Main St, Ceylon, MN 56121
3beds
2,688sqft
Single Family
Built in 1957
0.32 Acres Lot
$92,900 Zestimate®
$35/sqft
$-- HOA
What's special
Functional layoutMain-floor bedrooms
- 13 days
- 149
- 12
Zillow last checked:
Listing updated:
Listed by:
Bradyn Hansen 507-822-0378,
EXIT Realty - Great Plains
Source: NorthstarMLS as distributed by MLS GRID,MLS#: 7145348
Facts & features
Interior
Bedrooms & bathrooms
- Bedrooms: 3
- Bathrooms: 3
- Full bathrooms: 2
- 1/4 bathrooms: 1
Heating
- Forced Air
Cooling
- Central Air
Appliances
- Laundry: Main Level
Features
- Basement: Block,Partially Finished,Storage Space
- Has fireplace: No
Interior area
- Total structure area: 3,584
- Total interior livable area: 2,688 sqft
- Finished area above ground: 1,792
- Finished area below ground: 896
Property
Parking
- Total spaces: 1
- Parking features: Detached Garage
- Garage spaces: 1
Accessibility
- Accessibility features: None
Features
- Levels: One
- Stories: 1
Lot
- Size: 0.32 Acres
- Dimensions: 100 x 140
- Features: Corner Lot
Details
- Foundation area: 1792
- Parcel number: 210400260
- Zoning description: Residential-Single Family
Construction
Type & style
- Home type: SingleFamily
- Property subtype: Single Family
Condition
- New construction: No
- Year built: 1957
Utilities & green energy
- Gas: Natural Gas
- Sewer: City Sewer/Connected
- Water: City Water/Connected
Community & HOA
Community
- Subdivision: Village/Ceylon
HOA
- Has HOA: No
Location
- Region: Ceylon
Financial & listing details
- Price per square foot: $35/sqft
- Tax assessed value: $103,900
- Annual tax amount: $1,960
- Date on market: 9/16/2026
Estimated market value
$92,900
$88,000 - $98,000
$1,971/mo
Price history
| Date | Event | Price |
|---|---|---|
| 9/16/2026 | Listed for sale | $95,000+62.4%$35/sqft |
Source:  NorthstarMLS as distributed by MLS GRID #7145348 Report a problem NorthstarMLS as distributed by MLS GRID #7145348 Report a problem | ||
| 3/10/2026 | Sold | $58,502-22%$22/sqft |
Source: Public Record Report a problem | ||
| 7/3/2025 | Pending sale | $75,000-6.3%$28/sqft |
Source: NorthstarMLS as distributed by MLS GRID #6724876 Report a problem | ||
| 6/27/2025 | Sold | $80,000+6.7%$30/sqft |
Source: NorthstarMLS as distributed by MLS GRID #6724876 Report a problem | ||
| 5/20/2025 | Listed for sale | $75,000$28/sqft |
Source: NorthstarMLS as distributed by MLS GRID #6724876 Report a problem | ||
Public tax history
| Year | Property taxes | Tax assessment |
|---|---|---|
| 2025 | $1,628 +16.1% | $103,900 +19.3% |
| 2024 | $1,402 +6.2% | $87,100 +43.5% |
| 2023 | $1,320 -2.4% | $60,700 +10.2% |
| 2022 | $1,352 +3% | $55,100 +24.7% |
| 2021 | $1,312 +8.6% | $44,200 +10.2% |
| 2020 | $1,208 +1.3% | $40,100 -0.7% |
| 2018 | $1,192 +7% | $40,400 +66.9% |
| 2017 | $1,114 -4.6% | $24,200 -0.4% |
| 2016 | $1,168 -1.4% | $24,300 +3.4% |
| 2015 | $1,184 +9.4% | $23,500 -4.1% |
| 2013 | $1,082 +1.4% | $24,500 -4.7% |
| 2012 | $1,067 | $25,700 |
| 2011 | -- | -- |
| 2010 | -- | $42,800 |
Find assessor info on the county website
Monthly payment
Est. payment
Payment breakdown
Explore the cost of this home by adjusting the details. Changes won't be saved.Climate risks
Neighborhood: 56121

Similar homes
- $87,0004 bd2 ba1.5k sqft129 S Main St, Sherburn, MN 56171For Sale
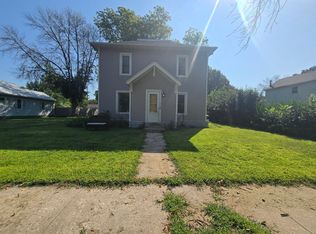
 MLS ID #7131711, Karen L Mussmann, EXIT Realty - Great Plains. NorthstarMLS as distributed by MLS GRID
 - $129,0002 bd1 ba1.9k sqft301 W 3rd St, Sherburn, MN 56171For Sale
 MLS ID #7084820, Michael Schwartz, EXIT Realty - Great Plains. NorthstarMLS as distributed by MLS GRID
 - $109,0003 bd2 ba2.4k sqft407 E 2nd St, Sherburn, MN 56171For Sale
 MLS ID #11582948, Scott Bahr, Bull Market Realty. My State MLS
 - $139,9004 bd2 ba1.5k sqft229 S Elm St, Fairmont, MN 56031For Sale
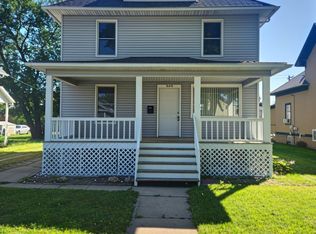 MLS ID #7140995, Matthew Traetow, Krueger Realty, Inc.. NorthstarMLS as distributed by MLS GRID
