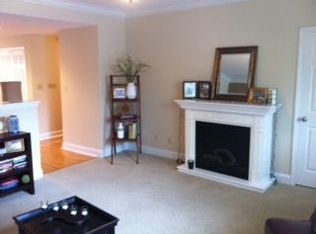
Discover timeless elegance on Monroe Ave, nestled in the heart of downtown Kirkwood. Built in 1895, yet fully renovated in this century, this 3-story Victorian gem is a neighborhood favorite. The inviting wrap-around porch leads to interiors adorned with 10-ft ceilings, multiple elegant fireplaces, stained glass, & art deco moldings. The formal dining room transitions into a gourmet kitchen boasting commercial-grade appliances, dual dishwashers & a tiger wood-topped island. The luxury primary suite impresses with a private sitting room, marble fireplace, bright primary ensuite bath & mahogany walk-in closet. Three additional bedrooms, a bonus room, large laundry & 2 more timeless bathrooms round out the 2nd and 3rd floors.. Outdoor entertaining shines with a heated Gunite pool, tranquil pergola, stamped patio & new gazebo with hot tub surrounded by lush landscaping. This well kept home embodies timeless allure in the heart of Kirkwood. Additional Rooms: Wine Cellar
Closed
Listing Provided by: Compass Realty Group
Bought with: Invest St. Louis
Price Unknown
202 W Monroe Ave, Saint Louis, MO 63122
4beds
3,960sqft
Single Family Residence
Built in 1895
0.34 Acres Lot
$1,586,900 Zestimate®
$--/sqft
$5,257 Estimated rent
Home value
$1,586,900
$1.48M - $1.73M
$5,257/mo
Zestimate® history
Owner options
List your home for rent
$5,257/mo
Rent Zestimate®
Find your next renter with Zillow Rental Manager. Plus, with online applications, you can quickly screen prospective tenants – for free.
$5,257/mo
Rent Zestimate®
Refinance and save
Refinancing to a lower rate could help reduce your monthly payments and save thousands over the life of the loan.
Explore your selling options
Work with a Zillow partner agent
Leverage their expertise and Zillow's premium Showcase listings to get your home seen by more buyers.
Get startedList with your own agent
Get your home in front of millions of buyers by listing it on Zillow.
Learn how to do itSell it yourself
Take full control of how buyers see your home on Zillow by listing For Sale by Owner (FSBO).
List your homeWhat's special
Zillow last checked:
Listing updated:
Listing Provided by:
Zoe E Taylor 618-719-5921,
Compass Realty Group
Bought with:
Marc Cotton, 2004005538
Invest St. Louis
Source: MARIS,MLS#: 23041654 Originating MLS: St. Louis Association of REALTORS
Originating MLS: St. Louis Association of REALTORSFacts & features
Interior
Bedrooms & bathrooms
- Bedrooms: 4
- Bathrooms: 4
- Full bathrooms: 3
- 1/2 bathrooms: 1
- Main level bathrooms: 1
Primary bedroom
- Features: Floor Covering: Wood, Wall Covering: Some
- Level: Upper
- Area: 256
- Dimensions: 16x16
Bedroom
- Features: Floor Covering: Wood, Wall Covering: Some
- Level: Upper
- Area: 182
- Dimensions: 13x14
Bedroom
- Features: Floor Covering: Wood, Wall Covering: Some
- Level: Upper
- Area: 182
- Dimensions: 14x13
Primary bathroom
- Features: Floor Covering: Wood, Wall Covering: Some
- Level: Upper
- Area: 143
- Dimensions: 13x11
Bonus room
- Features: Floor Covering: Wood, Wall Covering: Some
- Level: Upper
- Area: 416
- Dimensions: 26x16
Breakfast room
- Features: Floor Covering: Wood, Wall Covering: Some
- Level: Upper
- Area: 234
- Dimensions: 18x13
Dining room
- Features: Floor Covering: Wood, Wall Covering: Some
- Level: Main
- Area: 288
- Dimensions: 18x16
Family room
- Features: Floor Covering: Wood, Wall Covering: Some
- Level: Main
- Area: 375
- Dimensions: 25x15
Kitchen
- Features: Floor Covering: Wood, Wall Covering: Some
- Level: Main
- Area: 255
- Dimensions: 15x17
Laundry
- Features: Floor Covering: Wood, Wall Covering: Some
- Level: Upper
- Area: 100
- Dimensions: 10x10
Office
- Features: Floor Covering: Wood, Wall Covering: Some
- Level: Main
- Area: 210
- Dimensions: 14x15
Sitting room
- Features: Floor Covering: Wood, Wall Covering: Some
- Level: Upper
- Area: 208
- Dimensions: 13x16
Heating
- Electronic Air Filter, Forced Air, Zoned, Natural Gas
Cooling
- Ceiling Fan(s), Central Air, Electric, Zoned
Appliances
- Included: Water Softener Rented, Electric Water Heater, Tankless Water Heater, Dishwasher, Disposal, Gas Cooktop, Electric Range, Electric Oven, Refrigerator, Humidifier
- Laundry: 2nd Floor
Features
- Entrance Foyer, Tub, Central Vacuum, Bookcases, Historic Millwork, Special Millwork, High Ceilings, Walk-In Closet(s), Kitchen Island, Separate Dining
- Flooring: Hardwood
- Doors: Pocket Door(s)
- Windows: Window Treatments, Insulated Windows, Stained Glass, Wood Frames
- Basement: Partial
- Number of fireplaces: 4
- Fireplace features: Library, Other, Living Room, Master Bedroom
Interior area
- Total structure area: 3,960
- Total interior livable area: 3,960 sqft
- Finished area above ground: 3,960
- Finished area below ground: 0
Property
Parking
- Total spaces: 3
- Parking features: Additional Parking, Covered, Detached, Garage, Garage Door Opener, Oversized, Storage, Workshop in Garage
- Garage spaces: 2
- Carport spaces: 1
- Covered spaces: 3
Accessibility
- Accessibility features: Accessible Doors
Features
- Levels: Three Or More
- Patio & porch: Composite, Deck, Covered
- Has private pool: Yes
- Pool features: Private, In Ground
Lot
- Size: 0.34 Acres
- Dimensions: 100 x 150
- Features: Corner Lot, Level
Details
- Additional structures: Gazebo, Pergola
- Parcel number: 24M430854
- Special conditions: Standard
Construction
Type & style
- Home type: SingleFamily
- Architectural style: Victorian,Other
- Property subtype: Single Family Residence
Materials
- Wood Siding, Cedar
- Foundation: Stone
Condition
- Year built: 1895
Utilities & green energy
- Sewer: Public Sewer
- Water: Public
- Utilities for property: Natural Gas Available
Community & neighborhood
Security
- Security features: Security Lights
Location
- Region: Saint Louis
- Subdivision: Kirkwood
Other
Other facts
- Listing terms: Cash,Conventional
- Ownership: Private
- Road surface type: Concrete
Price history
| Date | Event | Price |
|---|---|---|
| 12/22/2023 | Sold | -- |
Source:  MARIS #23041654 Report a problem MARIS #23041654 Report a problem | ||
| 11/14/2023 | Pending sale | $1,299,000$328/sqft |
Source: MARIS #23041654 Report a problem | ||
| 11/9/2023 | Listed for sale | $1,299,000+31.3%$328/sqft |
Source: MARIS #23041654 Report a problem | ||
| 11/25/2019 | Sold | -- |
Source: MARIS #19078610 Report a problem | ||
| 10/28/2019 | Pending sale | $989,000$250/sqft |
Source: Dielmann Sotheby's International Realty #19078610 Report a problem | ||
| 10/23/2019 | Listed for sale | $989,000+2.1%$250/sqft |
Source: Dielmann Sotheby's Intl Realty #19078610 Report a problem | ||
| 5/19/2016 | Sold | -- |
Source: Public Record Report a problem | ||
| 3/17/2016 | Pending sale | $969,000$245/sqft |
Source: Dielmann Sotheby's International Realty #15057454 Report a problem | ||
| 1/4/2016 | Price change | $969,000-2.6%$245/sqft |
Source: Dielmann Sotheby's International Realty #15057454 Report a problem | ||
| 10/10/2015 | Listed for sale | $995,000$251/sqft |
Source: Dielmann Sotheby's Intl Realty #15057454 Report a problem | ||
Public tax history
| Year | Property taxes | Tax assessment |
|---|---|---|
| 2025 | $8,236 -15.1% | $146,110 -6% |
| 2024 | $9,705 +1.6% | $155,480 |
| 2023 | $9,553 -13.3% | $155,480 -7.1% |
| 2022 | $11,013 +1.3% | $167,320 |
| 2021 | $10,869 -19.2% | $167,320 -16% |
| 2020 | $13,445 +3.1% | $199,120 |
| 2019 | $13,040 | $199,120 +17.1% |
| 2018 | $13,040 | $169,980 |
| 2017 | $13,040 +0.1% | $169,980 +71.4% |
| 2016 | $13,022 +72.5% | $99,160 |
| 2015 | $7,549 | $99,160 +7.1% |
| 2014 | $7,549 +5.3% | $92,590 |
| 2013 | $7,171 | $92,590 +13% |
| 2012 | -- | $81,930 |
| 2011 | -- | $81,930 -0.3% |
| 2010 | $6,035 +4.4% | $82,210 |
| 2009 | $5,779 +1.8% | $82,210 +0.3% |
| 2008 | $5,676 +37.6% | $81,960 |
| 2007 | $4,126 | $81,960 +35.1% |
| 2006 | $4,126 +4.5% | $60,650 |
| 2005 | $3,949 | $60,650 +9.1% |
| 2003 | -- | $55,610 +7.5% |
| 2002 | $3,588 +10.1% | $51,720 |
| 2001 | $3,259 | $51,720 |
Find assessor info on the county website
Neighborhood: 63122
Nearby schools
GreatSchools rating
- 8/10F. P. Tillman Elementary SchoolGrades: K-5Distance: 1.2 mi
- 6/10Nipher Middle SchoolGrades: 6-8Distance: 0.5 mi
- 9/10Kirkwood Sr. High SchoolGrades: 9-12Distance: 1.2 mi
Schools provided by the listing agent
- Elementary: F. P. Tillman Elem.
- Middle: Nipher Middle
- High: Kirkwood Sr. High
Source: MARIS. This data may not be complete. We recommend contacting the local school district to confirm school assignments for this home.
Get a cash offer in 3 minutes
Find out how much your home could sell for in as little as 3 minutes with a no-obligation cash offer.
Estimated market value
$1,586,900
Get a cash offer in 3 minutes
Find out how much your home could sell for in as little as 3 minutes with a no-obligation cash offer.
Estimated market value
$1,586,900
- Missouri
- Saint Louis County
- Kirkwood
- 63122
- 202 W Monroe Ave
Nearby cities
Nearby zip codes
Other Kirkwood Topics
