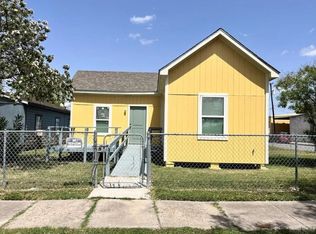
Don't miss out on this incredible opportunity! This unique property features three homes, all undergoing remodeling, with the charming yellow home almost finished. The yellow home offers a 1-bedroom, 1-bathroom layout with handicap access. The spacious blue home boasts 2 bedrooms and 2 bathrooms, while the green home provides a cozy 1-bedroom, 1-bathroom space. Each home is equipped with mini-split systems throughout for year-round comfort. Located in a prime area near schools, stores, and restaurants, this property is full of potential. It's a perfect chance to make it your own or explore investment possibilities. Come see the endless opportunities this great property has to offer!
Sold
Price Unknown
202 W Polk St, Harlingen, TX 78550
--beds
--baths
2,063sqft
Multi Family
Built in 1948
-- sqft lot
$-- Zestimate®
$--/sqft
$778 Estimated rent
Home value
Not available
Estimated sales range
Not available
$778/mo
Zestimate® history
Owner options
List your home for rent
$778/mo
Rent Zestimate®
Find your next renter with Zillow Rental Manager. Plus, with online applications, you can quickly screen prospective tenants – for free.
$778/mo
Rent Zestimate®
Refinance and save
Refinancing to a lower rate could help reduce your monthly payments and save thousands over the life of the loan.
Explore your selling options
Work with a Zillow partner agent
Leverage their expertise and Zillow's premium Showcase listings to get your home seen by more buyers.
Get startedList with your own agent
Get your home in front of millions of buyers by listing it on Zillow.
Learn how to do itSell it yourself
Take full control of how buyers see your home on Zillow by listing For Sale by Owner (FSBO).
List your homeWhat's special
Zillow last checked:
Listing updated:
Listed by:
Mark Becerra 956-622-3277,
KELLER WILLIAMS LRGV
Bought with:
Melody Middleton, TREC # 0750082
Realty One Group, Modern Edge
Source: RGVMLS,MLS#: 29764054
Facts & features
Interior
Cooling
- Attic Fan
Appliances
- Included: Electric Water Heater
Interior area
- Total structure area: 2,063
- Total interior livable area: 2,063 sqft
Property
Parking
- Parking features: No Garage, On Street
- Has garage: Yes
- Has uncovered spaces: Yes
Accessibility
- Accessibility features: Handicap Access
Features
- Levels: One
- Exterior features: None
- Fencing: Partial
Lot
- Size: 7,000 Square Feet
- Features: Corner Lot
Details
- Additional structures: None
Construction
Type & style
- Home type: MultiFamily
- Property subtype: Multi Family
Materials
- Wood Siding
Condition
- Year built: 1948
Utilities & green energy
- Sewer: Public Sewer
- Water: Public
Community & HOA
Community
- Subdivision: Harlingen Original Townsite
Location
- Region: Harlingen
Financial & listing details
- Date on market: 7/14/2026
- Listing terms: Cash,Conventional,FHA,VA Loan
- Road surface type: Paved
Price history
| Date | Event | Price |
|---|---|---|
| 5/15/2025 | Sold | -- |
Source:  RGVMLS #29764054 Report a problem RGVMLS #29764054 Report a problem | ||
| 4/24/2025 | Pending sale | $179,900$87/sqft |
Source: RGVMLS #29764054 Report a problem | ||
| 4/14/2025 | Listing removed | $179,900$87/sqft |
Source: RGVMLS #29764054 Report a problem | ||
| 3/25/2025 | Listed for sale | $179,900$87/sqft |
Source: RGVMLS #29764054 Report a problem | ||
Public tax history
Tax history is unavailable.
Neighborhood: 78550
Nearby homes
- $96,1001 bd1 ba710 sqft202 Polk St, Harlingen, TX 78550Off Market
- $109,113-- bd-- ba1.4k sqft206 W Polk St, Harlingen, TX 78550Off Market
- $135,590-- bd-- ba1.6k sqft210 W Polk St, Harlingen, TX 78550Off Market
- $88,425-- bd-- ba352 sqft214 W Polk St, Harlingen, TX 78550Off Market
- $56,120-- bd-- ba792 sqft201 W Tyler Ave, Harlingen, TX 78550Off Market
- $56,0007,000 Square Feet205 W Tyler Ave, Harlingen, TX 78550Off Market
- $70,501-- bd-- ba1.4k sqft218 W Polk St, Harlingen, TX 78550Off Market
- $86,2663 bd1 ba1.4k sqft211 W Tyler Ave, Harlingen, TX 78550Off Market
Nearby schools
GreatSchools rating
- 9/10Bowie Elementary SchoolGrades: PK-5Distance: 0.4 mi
- 5/10Coakley Middle SchoolGrades: 6-8Distance: 0.7 mi
- 5/10Harlingen High School - SouthGrades: 9-12Distance: 1.7 mi
Schools provided by the listing agent
- Elementary: Bowie
- Middle: Coakley
- High: Harlingen South
- District: Harlingen C.I.S.D.
Source: RGVMLS. This data may not be complete. We recommend contacting the local school district to confirm school assignments for this home.
- Texas
- Cameron County
- Harlingen
- 78550
- 202 W Polk St
Nearby cities
Nearby neighborhoods
Nearby zip codes
Other Harlingen Topics
