Skip main navigation
Closed
  • Price Unknown

    202 W Santee Street, Wheaton, MO 64874

    4beds
    3,875sqft
    Single Family Residence
    Built in 2006
    0.69 Acres Lot
    $350,200 Zestimate®
    $--/sqft
    $2,143 Estimated rent

    Home value

    $350,200

    Estimated sales range

    Not available

    $2,143/mo

    Zestimate® history
    Loading
    Loading...

    Owner options

    List your home for rent

    $2,143/mo

    Rent Zestimate®

    Find your next renter with Zillow Rental Manager. Plus, with online applications, you can quickly screen prospective tenants – for free.

    Learn more

    $2,143/mo

    Rent Zestimate®

    Refinance and save

    Refinancing to a lower rate could help reduce your monthly payments and save thousands over the life of the loan.

    See today's rates

    Explore your selling options

    Work with a Zillow partner agent

    Leverage their expertise and Zillow's premium Showcase listings to get your home seen by more buyers.

    Get started

    List with your own agent

    Get your home in front of millions of buyers by listing it on Zillow.

    Learn how to do it

    Sell it yourself

    Take full control of how buyers see your home on Zillow by listing For Sale by Owner (FSBO).

    List your home

    What's special

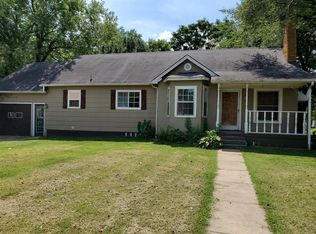
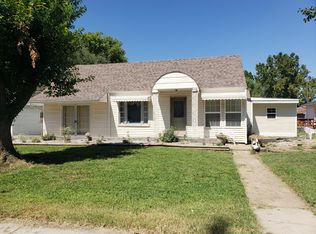
    A Rare Multi-generational Compound: Two Homes, Two Lots, Infinite Luxury! Experience a level of craftsmanship rarely seen in modern construction. This original-owner, custom-built estate spans two private lots, offering a primary residence and a fully independent second home. The main residence is a masterclass in woodwork, featuring stunning custom ceiling treatments and three distinct living areas.The primary suite is a true sanctuary with a massive walk-in closet and a spa-inspired bath featuring a walk-in shower and deep soaking tub. For the hobbyist or entrepreneur, this property is unrivaled: a finished basement with a custom bar, a dedicated dog grooming room, a reinforced storm shelter, and a detached shop with full electric.The Secondary Residence: Perfect for guests, in-laws, or rental income, the second home features durable tile and laminate flooring, a modern kitchen island, and its own attached two-car garage.The Details: Craftsmanship: Hardwood floors, granite countertops, and artisan woodwork.Outdoor Living: Large porches, privacy-fenced yard, and professional landscaping.Security: Integrated storm shelter and full privacy fencing across both lots.Properties of this caliber are a once-in-a-decade opportunity. Schedule your private tour of the estate today.

    Zillow last checked:

    Listing updated:

    Listed by:

    Jennifer Prine 417-489-4520,

    Century 21 Properties Unlimited

    Bought with:

    Benjamin Vinson, 2022000931

    Exit Taylor Real Estate

    Source: SOMOMLS as distributed by MLS GRID,MLS#: 60318361MLS Logo

    Facts & features

    Interior

    Bedrooms & bathrooms
    • Bedrooms: 4
    • Bathrooms: 4
    • Full bathrooms: 3
    • 1/2 bathrooms: 1
    Heating
    • Heat Pump, Central, Electric
    Cooling
    • Central Air, Ceiling Fan(s)
    Appliances
    • Included: Dishwasher, Free-Standing Electric Oven, Built-In Electric Oven, Microwave, Refrigerator, Disposal
    • Laundry: Main Level
    Features
    • Granite Counters
    • Flooring: Hardwood, Tile, Laminate
    • Windows: Blinds
    • Basement: Finished,Partial
    • Has fireplace: Yes
    • Fireplace features: Living Room
    Interior area
    • Total structure area: 3,875
    • Total interior livable area: 3,875 sqft
    • Finished area above ground: 3,075
    • Finished area below ground: 800

    Property

    Parking
    • Total spaces: 4
    • Parking features: Garage Faces Side
    • Attached garage spaces: 4
    Features
    • Levels: One
    • Stories: 1
    • Fencing: Privacy
    Lot
    • Size: 0.69 Acres
    • Dimensions: 200 x 150
    • Features: Corner Lot
    Details
    • Additional structures: Second Residence
    • Parcel number: 1580270030160001000

    Construction

    Type & style
    • Home type: SingleFamily
    • Property subtype: Single Family Residence
    Materials
    • Stone, Other
    • Roof: Composition
    Condition
    • Year built: 2006

    Utilities & green energy

    • Sewer: Public Sewer
    • Water: Public

    Community & neighborhood

    Location
    • Region: Wheaton
    • Subdivision: N/A

    Other

    Other facts
    • Listing terms: Cash,VA Loan,FHA,Conventional

    Price history

    DateEventPrice
    6/4/2026Sold--
    Source: SOMOMLS as distributed by MLS GRID #60318361 Report a problem
    4/28/2026Pending sale$350,000$90/sqft
    Source: Ozark Gateway AOR #261826 Report a problem
    3/18/2026Listed for sale$350,000+3.1%$90/sqft
    Source: SOMOMLS as distributed by MLS GRID #60318361 Report a problem
    5/25/2023Listing removed--
    Source: Ozark Gateway AOR #232215 Report a problem
    5/11/2023Listed for sale$339,500$88/sqft
    Source: Ozark Gateway AOR #232215 Report a problem

    Public tax history

    Tax history is unavailable.

    Neighborhood: 64874

    Nearby schools

    GreatSchools rating
    Schools provided by the listing agent
    • Elementary: Wheaton
    • Middle: Wheaton
    • High: Wheaton

    Source: SOMOMLS as distributed by MLS GRID. This data may not be complete. We recommend contacting the local school district to confirm school assignments for this home.