Skip main navigation
Closed
  • $410,000

    202 W Station St, Barrington, IL 60010

    3beds
    1,583sqft
    Single Family Residence
    Built in 1931
    5,052.96 Square Feet Lot
    $474,300 Zestimate®
    $259/sqft
    $2,793 Estimated rent

    Home value

    $474,300

    $427,000 - $526,000

    $2,793/mo

    Zestimate® history
    Loading
    Loading...

    Owner options

    List your home for rent

    $2,793/mo

    Rent Zestimate®

    Find your next renter with Zillow Rental Manager. Plus, with online applications, you can quickly screen prospective tenants – for free.

    Learn more

    $2,793/mo

    Rent Zestimate®

    Refinance and save

    $2,891/mo

    Est. payment

    Refinancing to a lower rate could help reduce your monthly payments and save thousands over the life of the loan.

    See today's rates

    $2,891/mo

    Est. payment

    Explore your selling options

    Work with a Zillow partner agent

    Leverage their expertise and Zillow's premium Showcase listings to get your home seen by more buyers.

    Get started

    List with your own agent

    Get your home in front of millions of buyers by listing it on Zillow.

    Learn how to do it

    Sell it yourself

    Take full control of how buyers see your home on Zillow by listing For Sale by Owner (FSBO).

    List your home

    What's special

    Original vintage doorsLandscaped gardensLots of windowsBright with natural lightClassic windowsillsDetailed millworkPatio retreat
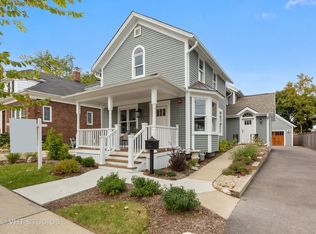
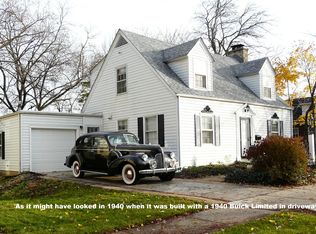
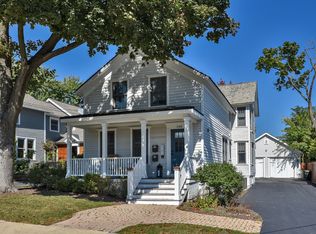
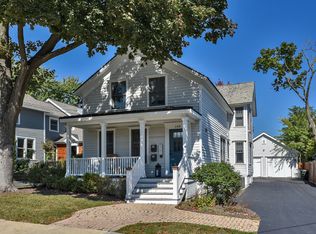
    ***MULTIPLE OFFERS RECEIVED, HIGHEST AND BEST DUE BY MAY 4, 2025 @ 3 PM*** Welcome to this beautiful, character-filled vintage home nestled in the sought-after historic district of Barrington. From the moment you arrive, the curb appeal enchants with landscaped gardens and a welcoming front porch perfect for morning coffee or evening relaxation. Step inside to discover timeless charm at every turn: original vintage doors, detailed millwork, custom built-ins, and classic windowsills that showcase the home's rich history and craftsmanship. The main floor offers a warm and functional layout with lots of windows that make the home so bright with natural light. On the main level you'll find the living room with decorative fireplace, dining room and two bedrooms all with hardwood floors under the carpet plus a kitchen and bath. Upstairs, another large bedroom and office offer the potential to expand into a 4-bedroom layout with a master suite. The basement provides the ability for more finished living space, storage and laundry. Outside, enjoy a patio retreat and a detached 1-car garage, completing the perfect blend of historic charm and modern convenience. Just steps from the Metra, shops, dining, and award-winning schools, this home is a rare find in one of Barrington's most beloved neighborhoods.

    Zillow last checked:

    Listing updated:

    Listing courtesy of:

    Tim Dannegger 773-281-1000,

    Solid Realty Services Inc

    Bought with:

    Joan Burny, ABR,CRS

    @properties Christie's International Real Estate

    Source: MRED as distributed by MLS GRID,MLS#: 12347256MLS Logo

    Facts & features

    Interior

    Bedrooms & bathrooms
    • Bedrooms: 3
    • Bathrooms: 1
    • Full bathrooms: 1
    Primary bedroom
    • Features: Flooring (Carpet)
    • Level: Second
    • Area: 648 Square Feet
    • Dimensions: 24X27
    Bedroom 2
    • Features: Flooring (Hardwood)
    • Level: Main
    • Area: 121 Square Feet
    • Dimensions: 11X11
    Bedroom 3
    • Features: Flooring (Hardwood)
    • Level: Main
    • Area: 110 Square Feet
    • Dimensions: 11X10
    Dining room
    • Features: Flooring (Hardwood)
    • Level: Main
    • Area: 156 Square Feet
    • Dimensions: 13X12
    Kitchen
    • Features: Flooring (Other)
    • Level: Main
    • Area: 195 Square Feet
    • Dimensions: 13X15
    Living room
    • Features: Flooring (Hardwood)
    • Level: Main
    • Area: 221 Square Feet
    • Dimensions: 13X17
    Office
    • Features: Flooring (Carpet)
    • Level: Second
    • Area: 152 Square Feet
    • Dimensions: 8X19
    Recreation room
    • Level: Basement
    • Area: 888 Square Feet
    • Dimensions: 24X37
    Sun room
    • Features: Flooring (Other)
    • Level: Main
    • Area: 88 Square Feet
    • Dimensions: 11X8
    Heating
    • Natural Gas
    Cooling
    • Central Air, Wall Unit(s)
    Appliances
    • Included: Range, Microwave, Refrigerator, Washer, Dryer
    • Laundry: In Unit
    Features
    • Basement: Unfinished,Full
    • Number of fireplaces: 1
    • Fireplace features: Decorative, Family Room
    Interior area
    • Total structure area: 0
    • Total interior livable area: 1,583 sqft

    Property

    Parking
    • Total spaces: 1
    • Parking features: On Site, Garage Owned, Detached, Garage
    • Garage spaces: 1
    Accessibility
    • Accessibility features: No Disability Access
    Features
    • Stories: 2
    • Patio & porch: Patio
    Lot
    • Size: 5,052 sqft
    Details
    • Parcel number: 01011000250000
    • Special conditions: None

    Construction

    Type & style
    • Home type: SingleFamily
    • Property subtype: Single Family Residence
    Materials
    • Aluminum Siding, Brick
    • Roof: Asphalt
    Condition
    • New construction: No
    • Year built: 1931

    Utilities & green energy

    • Sewer: Public Sewer
    • Water: Public

    Community & neighborhood

    Community
    • Community features: Curbs, Sidewalks, Street Lights, Street Paved
    Location
    • Region: Barrington

    HOA & financial

    HOA
    • Services included: None

    Other

    Other facts
    • Listing terms: Cash
    • Ownership: Fee Simple

    Price history

    DateEventPrice
    5/23/2025Sold$410,000+7.9%$259/sqft
    Source: MRED as distributed by MLS GRID #12347256 Report a problem
    5/5/2025Contingent$380,000$240/sqft
    Source: MRED as distributed by MLS GRID #12347256 Report a problem
    5/2/2025Listed for sale$380,000+49%$240/sqft
    Source: MRED as distributed by MLS GRID #12347256 Report a problem
    7/12/2021Listing removed--
    Source: Zillow Rental Manager Report a problem
    7/11/2021Listed for rent$1,930$1/sqft
    Source: Zillow Rental Manager Report a problem
    7/2/1999Sold$255,000$161/sqft
    Source: Public Record Report a problem

    Public tax history

    YearProperty taxesTax assessment
    2024-- $34,000
    2023$7,591 +2.3%$34,000
    2022$7,418 +4.9%$34,000 +18.6%
    2021$7,071 +3.6%$28,671
    2020$6,824 +1.6%$28,671 -10.2%
    2019$6,718 +8.2%$31,928 +12.6%
    2018$6,208 +2.1%$28,354
    2017$6,082 +5.1%$28,354
    2016$5,789 -4.4%$28,354 +3.5%
    2015$6,052 +1.1%$27,395
    2014$5,985 +4.4%$27,395
    2013$5,731 -3.7%$27,395 -8.9%
    2012$5,953 +7.2%$30,081
    2011$5,555 +1.7%$30,081
    2010$5,461 -2.7%$30,081 -9.5%
    2009$5,615 +10.6%$33,223 -4%
    2008$5,077 +0%$34,608
    2007$5,077 +14.9%$34,608 +21.1%
    2006$4,419 +3%$28,587
    2005$4,291 +1.2%$28,587
    2004$4,241 +13.9%$28,587 +24%
    2003$3,723 +5.5%$23,057
    2002$3,528 +36.4%$23,057
    2001$2,586 +5.5%$23,057 +30%
    2000$2,451 +0%$17,738
    1999$2,451 $17,738

    Find assessor info on the county website

    Neighborhood: 60010

    Nearby schools

    GreatSchools rating
    Schools provided by the listing agent
    • Elementary: Hough Street Elementary School
    • Middle: Barrington Middle School Prairie
    • High: Barrington High School
    • District: 220

    Source: MRED as distributed by MLS GRID. This data may not be complete. We recommend contacting the local school district to confirm school assignments for this home.

    Get a cash offer in 3 minutes
    Find out how much your home could sell for in as little as 3 minutes with a no-obligation cash offer.
    Estimated market value
    $474,300
    Get a cash offer in 3 minutes
    Find out how much your home could sell for in as little as 3 minutes with a no-obligation cash offer.
    Estimated market value
    $474,300