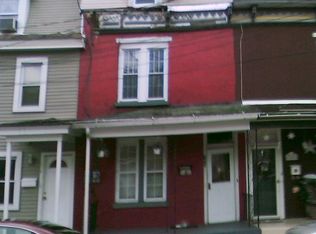
Welcome to your dream home, in a Great location 202 W Union St. Situated in the historic and vibrant New London section of Burlington City, this residence seamlessly blends classic architectural details with modern amenities, creating the perfect sanctuary for those who appreciate both charm and convenience. This stunning move-in-ready fully remodeled property features 4 spacious bedrooms with 2.5 modern bathrooms, making it perfect for families who want worry-free living at an affordable price! Why Rent when you can buy? Fully renovated and move-in ready, the home combines modern finishes with historic Burlington charm. Featuring stylish upgrades throughout, from ceiling fans, recessed lighting new windows throughout the whole home, to stylish light fixtures and modern bathrooms and kitchen. Newly installed drywall, New engineered Hard Wood Floors, New doors, and Hot Water Heater, 200 amp electric box. New Duel Zone HVAC as well. Step inside to a Spacious living room that boosts 2 ceiling fans and neutral painted rooms throughout the entire home. Gorgeous Gourmet Kitchen with new white shaker cabinets, new tile back splash and all stainless-steel appliances! This home is equipped with all the comforts you need, including The Newly installed Dual zone HVAC Systems for the most energy efficient heating and cooling comfort. The owners spent no expense with the upgrades in the home! Even invested money in making sure the home was nice and level for you! Modern tile is installed in all the bathrooms. New roof installed for worry free piece of mind for years to come! From the Kitchen you exit out the new sliding glass door unto the deck perfect for family barbecues and outdoor entertaining with friends and family. In your a fully fenced in backyard with a private rear entrance. Property conveniently located blocks from Pearl Point, public parks, and within walking distance of Kennedy Park. Close to top schools like St. Paul Parochial, Doane Academy, and Burlington City High. Do not miss out on this amazing opportunity! In close proximity of Interstate 295, Route 130 and the NJ Turnpike, Burlington Bristol Bridge, and Fort Dix. Don't miss chance to own a piece of history! Schedule you're showing today and experience the allure of this exceptional property! There will be flood insurance required. Ask the listing agent for more details on cost of the policy. Schedule a showing today and make this beautiful home yours!
Sold for $299,900
Zillow last checked:
Listing updated:
Bought with:
Sylvia Akumiah
Weichert Realtors-Cherry Hill
Source: Bright MLS,MLS#: NJBL2098252
Price history
| Date | Event | Price |
|---|---|---|
| 12/2/2025 | Sold | $299,900$134/sqft |
Source:  Bright MLS #NJBL2098252 Report a problem Bright MLS #NJBL2098252 Report a problem | ||
| 11/13/2025 | Pending sale | $299,900$134/sqft |
Source: Bright MLS #NJBL2098252 Report a problem | ||
| 10/23/2025 | Listed for sale | $299,900-14.1%$134/sqft |
Source: Bright MLS #NJBL2098252 Report a problem | ||
| 10/6/2025 | Listing removed | $349,000$156/sqft |
Source: Bright MLS #NJBL2084958 Report a problem | ||
| 8/28/2025 | Price change | $349,000-1.9%$156/sqft |
Source: Bright MLS #NJBL2084958 Report a problem | ||
| 7/11/2025 | Price change | $355,750-2.7%$159/sqft |
Source: Bright MLS #NJBL2084958 Report a problem | ||
| 5/26/2025 | Price change | $365,750-5%$164/sqft |
Source: Bright MLS #NJBL2084958 Report a problem | ||
| 4/11/2025 | Listed for sale | $385,000+285%$172/sqft |
Source: Bright MLS #NJBL2084958 Report a problem | ||
| 5/16/2022 | Sold | $100,000$45/sqft |
Source: Bright MLS #NJBL396070 Report a problem | ||
| 5/12/2022 | Pending sale | $100,000$45/sqft |
Source: Bright MLS #NJBL396070 Report a problem | ||
| 3/17/2022 | Listed for sale | $100,000$45/sqft |
Source: Bright MLS #NJBL396070 Report a problem | ||
| 3/17/2022 | Pending sale | $100,000$45/sqft |
Source: Bright MLS #NJBL396070 Report a problem | ||
| 4/22/2021 | Listed for sale | $100,000-37.5%$45/sqft |
Source: Bright MLS #NJBL396070 Report a problem | ||
| 5/5/2019 | Listing removed | $160,000$72/sqft |
Source: CENTURY 21 Alliance #1001460498 Report a problem | ||
| 5/16/2018 | Listed for sale | $160,000+3.2%$72/sqft |
Source: C-21 Alliance- Burlington #1001460498 Report a problem | ||
| 1/14/2008 | Sold | $155,000+72.2%$69/sqft |
Source: Public Record Report a problem | ||
| 3/2/2006 | Sold | $90,000$40/sqft |
Source: Public Record Report a problem | ||

Get a cash offer in 3 minutes
Find out how much your home could sell for in as little as 3 minutes with a no-obligation cash offer.
Estimated market value
$308,000
