BONUS UNIT AVAILABLE! Welcome to Fayetteville's newest and most anticipated addition, a limited collection of four beautifully crafted townhomes just steps from downtown and minutes from the New River Gorge National Park! Unit A is an end unit and offers 2 additional windows in the garage, primary bedroom as well as Bedroom 3. Each unit offers 3 bedrooms and 2.5 baths, including a primary suite w ith a large walk-in closet a private bath. Enjoy low-maintenance living with thoughtful touches like LVP flooring, granite countertops, soft-close custom cabinets, and an attached garage with generous storage and oversized closets. A split heating and cooling system provides comfort on both levels. Step outside to your inviting front porch, perfect for morning coffee or an evening glass of wine as you take in the charm of this walkable neighborhood. Residents will also enjoy access to the Ascend West Virginia shared workspace, meeting rooms, computers, outdoor patio and fire pit, all located right next door. Each townhome includes 2 years of lawn care provided by the owner as well as a one-year home warranty for added peace of mind. Whether you're looking for a comfortable full-time home, a flexible space for remote work, or a smart investment property (short-term rentals are permitted), these townhomes offer the perfect blend of convenience, comfort, and opportunity in the heart of West Virginia's adventure capital. Located less that one mile from the New River Gorge National Park & Preserve, this property offers access to one of America's most stunning outdoor playgrounds. Enjoy miles of world-class hiking and biking trails, epic whitewater rafting, kayaking, and paddleboarding adventures, along with rock climbing, fishing and incredible bird-watching opportunities. Whether you're seeking peaceful mornings in nature or adrenaline-filled afternoons, the New River Gorge area delivers it all, right at your doorstep.
Sold for $372,000
$372,000
202 W Wiseman Ave Unit A, Fayetteville, WV 25840
3beds
1,568sqft
Residential - Condo/Townhouse
Built in 2025
3,049 Square Feet Lot
$373,800 Zestimate®
$237/sqft
$1,888 Estimated rent
Home value
$373,800
Estimated sales range
Not available
$1,888/mo
Zestimate® history
Owner options
List your home for rent
$1,888/mo
Rent Zestimate®
Find your next renter with Zillow Rental Manager. Plus, with online applications, you can quickly screen prospective tenants – for free.
$1,888/mo
Rent Zestimate®
Refinance and save
$1,777/mo
Est. payment
Refinancing to a lower rate could help reduce your monthly payments and save thousands over the life of the loan.
$1,777/mo
Est. payment
Explore your selling options
Work with a Zillow partner agent
Leverage their expertise and Zillow's premium Showcase listings to get your home seen by more buyers.
Get startedList with your own agent
Get your home in front of millions of buyers by listing it on Zillow.
Learn how to do itSell it yourself
Take full control of how buyers see your home on Zillow by listing For Sale by Owner (FSBO).
List your homeWhat's special
Lvp flooringSoft-close custom cabinetsGranite countertops
Zillow last checked:
Listing updated:
Listed by:
Wendy K Bayes, Broker,
FIVE STAR REAL ESTATE GROUP
Bought with:
Wendy K Bayes, Broker, WVB210300671
FIVE STAR REAL ESTATE GROUP
Source: Fayette-Nicholas BOR,MLS#: 25-592
Facts & features
Interior
Bedrooms & bathrooms
- Bedrooms: 3
- Bathrooms: 3
- Full bathrooms: 2
- 1/2 bathrooms: 1
Primary bedroom
- Description: Ensuite & Walk In Closet
- Level: U
- Area: 180
- Dimensions: 15 x 12
Bedroom 2
- Description: Large Closet
- Level: U
- Area: 154
- Dimensions: 14 x 11
Bedroom 3
- Description: Large Closet
- Level: U
- Area: 154
- Dimensions: 14 x 11
Bathroom 1
- Description: 1/2 Bath
- Level: M
- Area: 26
- Dimensions: 5.2 x 5
Bathroom 2
- Description: Jack & Jill
- Level: U
- Area: 55
- Dimensions: 11 x 5
Bathroom 3
- Description: Ensuite
- Level: U
- Area: 70
- Dimensions: 10 x 7
Kitchen
- Description: GE Stainless Appliances
- Level: M
- Area: 212.52
- Dimensions: 15.4 x 13.8
Living room
- Description: Large Closet
- Level: M
- Area: 262.5
- Dimensions: 17.5 x 15
Other
- Description: Laundry Facilities
- Level: U
- Area: 25
- Dimensions: 5 x 5
Heating
- Heat Pump, Forced Air
Cooling
- Central Air
Appliances
- Included: Dishwasher, Microwave, Range/Oven, Refrigerator
Features
- Ceiling Fan(s)
- Flooring: Mixed
- Windows: Window Treatments
- Basement: None
- Has fireplace: No
Interior area
- Total structure area: 1,568
- Total interior livable area: 1,568 sqft
Property
Parking
- Total spaces: 1
- Parking features: Attached
- Attached garage spaces: 1
- Details: Garage Remarks: 11.5x24
Features
- Levels: Two
- Stories: 2
Lot
- Size: 3,049 Square Feet
- Dimensions: .073
Details
- Parcel number: Part of 98.4
- Zoning description: Residential
Construction
Type & style
- Home type: Townhouse
- Property subtype: Residential - Condo/Townhouse
Materials
- Block, Frame, Stone, Vinyl Siding, Sheetrock
- Roof: Shingle
Condition
- Excellent
- Year built: 2025
Utilities & green energy
- Sewer: Public Sewer
- Water: Public
- Utilities for property: Electricity Connected
Community & HOA
Community
- Subdivision: None
Location
- Region: Fayetteville
Financial & listing details
- Price per square foot: $237/sqft
- Date on market: 10/28/2025
- Listing terms: Any Financing
- Electric utility on property: Yes
Price history
| Date | Event | Price |
|---|---|---|
| 7/1/2026 | Pending sale | $399,000+7.3%$254/sqft |
Source: Fayette-Nicholas BOR #25-592 Report a problem | ||
| 6/29/2026 | Sold | $372,000-6.8%$237/sqft |
Source: Fayette-Nicholas BOR #25-592 Report a problem | ||
| 5/6/2026 | Listed for sale | $399,000$254/sqft |
Source: Fayette-Nicholas BOR #25-592 Report a problem | ||
| 4/2/2026 | Listing removed | $399,000$254/sqft |
Source: Fayette-Nicholas BOR #25-592 Report a problem | ||
| 11/26/2025 | Price change | $399,000-13.1%$254/sqft |
Source: Fayette-Nicholas BOR #25-592 Report a problem | ||
| 10/30/2025 | Listed for sale | $459,000$293/sqft |
Source: Fayette-Nicholas BOR #25-592 Report a problem | ||
| 10/30/2025 | Listing removed | $459,000$293/sqft |
Source: Fayette-Nicholas BOR #25-586 Report a problem | ||
| 10/28/2025 | Listed for sale | $459,000$293/sqft |
Source: Fayette-Nicholas BOR #25-586 Report a problem | ||
Public tax history
Tax history is unavailable.
Neighborhood: 25840
Nearby homes
- $306,7002 bd2 ba1.2k sqft203 Wiseman Ave, Fayetteville, WV 25840Off Market
- $286,9004 bd2 ba2.3k sqft204 Wiseman Ave, Fayetteville, WV 25840Off Market
- $10,8004 bd3 ba1.4k sqft219 Wiseman Ave, Fayetteville, WV 25840Off Market
- $241,1003 bd2 ba1.5k sqft210 W Wiseman Ave, Fayetteville, WV 25840Off Market
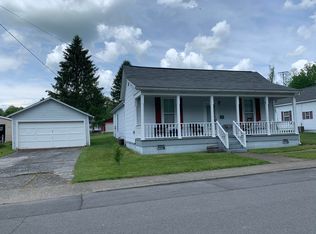
- $61,7002 bd1 ba1.2k sqft213 W Wiseman Ave, Fayetteville, WV 25840Off Market
- $225,4002 bd1 ba1.2k sqft206 W Wiseman Ave, Fayetteville, WV 25840Off Market
- $316,1002 bd2 ba1.6k sqft208 W Wiseman Ave, Fayetteville, WV 25840Off Market
- $245,2003 bd2 ba1.3k sqft211 W Wiseman Ave, Fayetteville, WV 25840Off Market
- $198,3002 bd1 ba1.1k sqft213 W Wiseman Ave, Fayetteville, WV 25840Off Market
Nearby schools
GreatSchools rating
- NAFayetteville Elementary SchoolGrades: PK-6Distance: 0.1 mi
- NAFayetteville High SchoolGrades: 7-12Distance: 0.5 mi


Get pre-qualified for a loan
At Zillow Home Loans, we can pre-qualify you in as little as 5 minutes with no impact to your credit score.An equal housing lender. NMLS #10287.
Sell for more on Zillow
Get a Zillow Showcase℠ listing at no additional cost and you could sell for .
$373,800
2% more
+$7,476
With Zillow Showcase(estimated)
$381,276
- West Virginia
- Fayette County
- Fayetteville
- 25840
- 202 W Wiseman Ave Unit A
Nearby cities
Nearby neighborhoods
Nearby zip codes
Other Fayetteville Topics
