Approx 9 miles south of Bois d'Arc Lake! Nestled on 1.388-acres, this remarkable custom home features an open floorplan with a unique 3-way split bedroom layout. As you step inside, you'll be greeted with gorgeous hardwood floors and crown molding. Kitchen boasts stainless steel appliances, ample counter space and a large pantry. The primary suite is located on one side of the home and offers a sitting or office area, French doors onto the deck and a spacious ensuite bath. The secondary bedrooms are on the other side of the home and are good sized and have two full baths. Amazing laundry room with cabinets, sink, closet, room for a refrigerator. Oversized 2.5 car garage and circle driveway offers plenty of parking. It’s the outdoor paradise that truly sets this property apart! Multi-tiered deck overlooking a pristine saltwater pool and a pool house complete with a kitchen, full bath, sauna and 1 car garage. (house sq ft 2325 + pool house sq ft 672) Seller is offering $5k carpet allow.
Sold
Price Unknown
202 Walcott St, Honey Grove, TX 75446
3beds
2,997sqft
Single Family Residence
Built in 1999
1.39 Acres Lot
$481,900 Zestimate®
$--/sqft
$3,031 Estimated rent
Home value
$481,900
$458,000 - $506,000
$3,031/mo
Zestimate® history
Owner options
List your home for rent
$3,031/mo
Rent Zestimate®
Find your next renter with Zillow Rental Manager. Plus, with online applications, you can quickly screen prospective tenants – for free.
$3,031/mo
Rent Zestimate®
Refinance and save
Refinancing to a lower rate could help reduce your monthly payments and save thousands over the life of the loan.
Explore your selling options
Work with a Zillow partner agent
Leverage their expertise and Zillow's premium Showcase listings to get your home seen by more buyers.
Get startedList with your own agent
Get your home in front of millions of buyers by listing it on Zillow.
Learn how to do itSell it yourself
Take full control of how buyers see your home on Zillow by listing For Sale by Owner (FSBO).
List your homeWhat's special
Gorgeous hardwood floorsFrench doorsSpacious ensuite bathAmazing laundry roomOpen floorplanPristine saltwater poolPool house
Zillow last checked:
Listing updated:
Listed by:
Susan Livingston 0588573 469-667-9298,
Coldwell Banker Apex, REALTORS 972-727-3377
Bought with:
Brittany Schirmeister
Real Broker, LLC
Source: NTREIS,MLS#: 20506042
Facts & features
Interior
Bedrooms & bathrooms
- Bedrooms: 3
- Bathrooms: 3
- Full bathrooms: 3
Primary bedroom
- Features: En Suite Bathroom, Garden Tub/Roman Tub, Sitting Area in Primary, Separate Shower, Walk-In Closet(s)
- Level: First
- Dimensions: 21 x 13
Bedroom
- Features: Ceiling Fan(s), Split Bedrooms
- Level: First
- Dimensions: 11 x 11
Bedroom
- Features: Ceiling Fan(s), Split Bedrooms
- Level: First
- Dimensions: 11 x 11
Dining room
- Level: First
- Dimensions: 17 x 11
Family room
- Features: Ceiling Fan(s), Fireplace
- Level: First
- Dimensions: 16 x 14
Kitchen
- Features: Breakfast Bar, Built-in Features, Eat-in Kitchen, Solid Surface Counters, Walk-In Pantry
- Level: First
- Dimensions: 13 x 12
Living room
- Features: Fireplace
- Level: First
- Dimensions: 15 x 12
Utility room
- Features: Built-in Features, Utility Room, Utility Sink
- Level: First
- Dimensions: 11 x 9
Heating
- Central, Natural Gas
Cooling
- Central Air, Ceiling Fan(s), Electric
Appliances
- Included: Dishwasher, Electric Range, Disposal, Microwave, Tankless Water Heater, Water Purifier
- Laundry: Washer Hookup, Electric Dryer Hookup
Features
- Eat-in Kitchen, Open Floorplan, Walk-In Closet(s)
- Flooring: Carpet, Ceramic Tile, Wood
- Windows: Window Coverings
- Has basement: No
- Number of fireplaces: 2
- Fireplace features: Den, Gas Log, Gas Starter, Living Room
Interior area
- Total interior livable area: 2,997 sqft
Property
Parking
- Total spaces: 3
- Parking features: Circular Driveway, Door-Multi, Garage, Garage Door Opener, Oversized, Garage Faces Side
- Attached garage spaces: 3
- Has uncovered spaces: Yes
Features
- Levels: One
- Stories: 1
- Patio & porch: Deck
- Exterior features: Rain Gutters
- Pool features: In Ground, Pool Cover, Pool, Pool Sweep, Salt Water, Waterfall
- Fencing: Wood
Lot
- Size: 1.39 Acres
- Features: Acreage, Back Yard, Cleared, Corner Lot, Lawn, Landscaped, Sprinkler System
Details
- Parcel number: 000000077817
Construction
Type & style
- Home type: SingleFamily
- Architectural style: Traditional,Detached
- Property subtype: Single Family Residence
Materials
- Brick
- Foundation: Slab
- Roof: Composition
Condition
- Year built: 1999
Utilities & green energy
- Sewer: Public Sewer
- Water: Public
- Utilities for property: Sewer Available, Water Available
Community & HOA
Community
- Subdivision: A0571 J A Jeffries, Acres 1.388
HOA
- Has HOA: No
Location
- Region: Honey Grove
Financial & listing details
- Tax assessed value: $500,640
- Annual tax amount: $7,001
- Date on market: 1/6/2024
- Cumulative days on market: 49 days
- Listing terms: Cash,Conventional,FHA,VA Loan
- Exclusions: Three refrigerators and outdoor fountains are negotiable with an acceptable offer.
Price history
| Date | Event | Price |
|---|---|---|
| 3/25/2024 | Sold | -- |
Source: NTREIS #20506042 Report a problem | ||
| 3/12/2024 | Pending sale | $459,000$153/sqft |
Source: NTREIS #20506042 Report a problem | ||
| 2/25/2024 | Contingent | $459,000$153/sqft |
Source: NTREIS #20506042 Report a problem | ||
| 2/5/2024 | Price change | $459,000-3.4%$153/sqft |
Source: NTREIS #20506042 Report a problem | ||
| 1/6/2024 | Listed for sale | $475,000+102.1%$158/sqft |
Source: NTREIS #20506042 Report a problem | ||
| 3/11/2016 | Sold | -- |
Source: Agent Provided Report a problem | ||
| 2/4/2016 | Listed for sale | $235,000-2.1%$78/sqft |
Source: Coldwell Banker Lenhart Properties Inc. #20154117 Report a problem | ||
| 11/12/2015 | Listing removed | $240,000$80/sqft |
Source: Owner #22859321 Report a problem | ||
| 7/30/2015 | Price change | $240,000+2.1%$80/sqft |
Source: Owner #22859321 Report a problem | ||
| 5/13/2015 | Price change | $235,000-2.1%$78/sqft |
Source: Coldwell Banker Lenhart Properties Inc. #20154117 Report a problem | ||
| 11/12/2014 | Price change | $240,000+4.3%$80/sqft |
Source: Owner Report a problem | ||
| 10/2/2014 | Price change | $230,000-4.2%$77/sqft |
Source: Owner Report a problem | ||
| 2/19/2014 | Price change | $240,000+4.3%$80/sqft |
Source: United Country Report a problem | ||
| 12/3/2013 | Listed for sale | $230,000-8%$77/sqft |
Source: Owner Report a problem | ||
| 4/5/2013 | Listing removed | $250,000$83/sqft |
Source: Owner Report a problem | ||
| 1/5/2013 | Listed for sale | $250,000-5.7%$83/sqft |
Source: Owner Report a problem | ||
| 5/8/2012 | Listing removed | $265,000$88/sqft |
Source: Owner Report a problem | ||
| 2/11/2012 | Listed for sale | $265,000$88/sqft |
Source: Owner Report a problem | ||
| 11/5/2011 | Listing removed | $265,000$88/sqft |
Source: Owner Report a problem | ||
| 9/29/2011 | Price change | $265,000-7%$88/sqft |
Source: Owner Report a problem | ||
| 4/29/2011 | Listed for sale | $285,000+1.8%$95/sqft |
Source: My Castle Realty #30497534 Report a problem | ||
| 10/9/2010 | Listing removed | $279,900$93/sqft |
Source: WILLIAMS & WILLIAMS, REALTORS #11421481 Report a problem | ||
| 6/17/2010 | Listed for sale | $279,900-1.8%$93/sqft |
Source: WILLIAMS & WILLIAMS, REALTORS #11421481 Report a problem | ||
| 4/17/2010 | Listing removed | $285,000$95/sqft |
Source: Coldwell Banker Regional Realty #23127 Report a problem | ||
| 10/15/2009 | Listed for sale | $285,000$95/sqft |
Source: Coldwell Banker Regional Realty #23127 Report a problem | ||
| 7/4/2009 | Listing removed | $285,000$95/sqft |
Source: Coldwell Banker Regional Realty #22514 Report a problem | ||
Public tax history
| Year | Property taxes | Tax assessment |
|---|---|---|
| 2025 | $8,675 -3.2% | $500,640 -3.6% |
| 2024 | $8,959 +132.8% | $519,450 +42.6% |
| 2023 | $3,848 | $364,254 +10% |
| 2022 | -- | $331,140 +10% |
| 2021 | $5,329 +1.1% | $301,036 +10% |
| 2020 | $5,271 +3.2% | $273,669 +10% |
| 2019 | $5,106 -2% | $248,790 +7.2% |
| 2018 | $5,210 | $232,000 +4.5% |
| 2017 | -- | $222,000 +26.7% |
| 2016 | -- | $175,278 |
| 2015 | -- | $175,278 +0.4% |
| 2014 | -- | $174,500 -0.3% |
| 2012 | -- | $175,102 |
| 2011 | -- | -- |
| 2010 | -- | -- |
| 2009 | -- | -- |
| 2008 | -- | -- |
| 2007 | -- | $184,433 |
Find assessor info on the county website
Neighborhood: 75446
Nearby homes
- $133,600-- bd1 ba1.1k sqft302 Walcott St, Honey Grove, TX 75446Off Market
- $254,1005 bd3 ba-- sqft605 4th St, Honey Grove, TX 75446Off Market
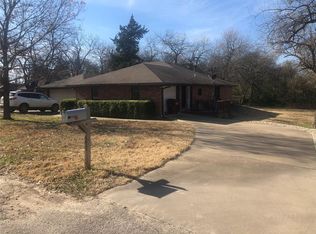
- $887,7605 bd3 ba360 sqft609 & 611 4th St, Honey grove, TX 75446Off Market
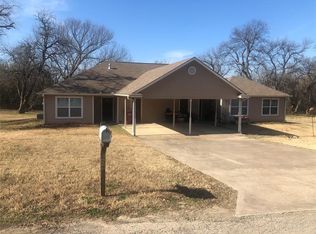
- $120,800-- bd1 ba1.6k sqft169 Walcott St, Honey Grove, TX 75446Off Market
- $347,800-- bd2 ba3.2k sqft507 N 4th St, Honey Grove, TX 75446Off Market
- $--6 bd3 ba2.5k sqft605 & 607 S 4th St, Honey Grove, TX 75446Sold
- $233,100-- bd3 ba3k sqft201 Walcott St, Honey Grove, TX 75446Off Market
- $201,500-- bd2 ba4.6k sqft604 2nd St, Honey Grove, TX 75446Off Market
Nearby schools
GreatSchools rating
- 5/10Honey Grove Elementary SchoolGrades: PK-5Distance: 0.2 mi
- 9/10Honey Grove Middle SchoolGrades: 6-8Distance: 0.2 mi
- 6/10Honey Grove High SchoolGrades: 9-12Distance: 0.2 mi
Schools provided by the listing agent
- Elementary: Honeygrove
- Middle: Honeygrove
- High: Honeygrove
- District: Honey Grove ISD
Source: NTREIS. This data may not be complete. We recommend contacting the local school district to confirm school assignments for this home.
Get a cash offer in 3 minutes
Find out how much your home could sell for in as little as 3 minutes with a no-obligation cash offer.
Estimated market value
$481,900
Get a cash offer in 3 minutes
Find out how much your home could sell for in as little as 3 minutes with a no-obligation cash offer.
Estimated market value
$481,900
- Texas
- Fannin County
- Honey Grove
- 75446
- 202 Walcott St
Nearby cities
Nearby zip codes
Other Honey Grove Topics
