Skip main navigation
Sold-in house
  • $720,000

    202 Walnut Hill Ct, Simpsonville, SC 29681

    5beds
    4,191sqft
    Single Family Residence
    Built in 2018
    0.57 Acres Lot
    $774,800 Zestimate®
    $172/sqft
    $3,693 Estimated rent

    Home value

    $774,800

    $736,000 - $814,000

    $3,693/mo

    Zestimate® history
    Loading
    Loading...

    Owner options

    List your home for rent

    $3,693/mo

    Rent Zestimate®

    Find your next renter with Zillow Rental Manager. Plus, with online applications, you can quickly screen prospective tenants – for free.

    Learn more

    $3,693/mo

    Rent Zestimate®

    Refinance and save

    $4,428/mo

    Est. payment

    Refinancing to a lower rate could help reduce your monthly payments and save thousands over the life of the loan.

    See today's rates

    $4,428/mo

    Est. payment

    Explore your selling options

    Work with a Zillow partner agent

    Leverage their expertise and Zillow's premium Showcase listings to get your home seen by more buyers.

    Get started

    List with your own agent

    Get your home in front of millions of buyers by listing it on Zillow.

    Learn how to do it

    Sell it yourself

    Take full control of how buyers see your home on Zillow by listing For Sale by Owner (FSBO).

    List your home

    What's special

    Large media roomGorgeous custom hoodLarge islandLocated in five forksLuxury livingLarge bathroomLarge bench
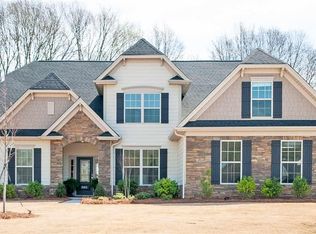
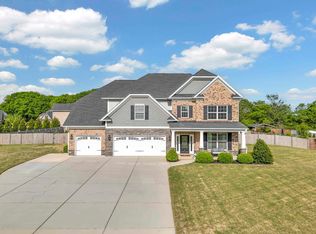
    BACK ON MARKET THROUGH NO FAULT OF SELLER!!! LUXURY LIVING AT ITS FINEST! Welcome to Parkers Landing, a subdivision located in Five Forks, a highly desirable suburb of Greenville. This immaculately maintained home boasts over 4100 sq ft of living space and is situated on a large 0.57 acre cul-de-sac lot with fenced in backyard. As you walk in the front door, you will be taken away by the elegance throughout the home. As you enter into the 2 story foyer, you will find an office/flex space with gorgeous French doors as well as a formal dining room with beautiful archways, lighting and wainscoting. A large powder room is ideally located off the foyer for guests to freshen up. The foyer leads into a large yet cozy living room with floor to ceiling stone fireplace and elegant coffered ceilings that opens into a very expansive gourmet kitchen featuring a large island with plenty of room for seating, a breakfast nook for less formal meals, gas cooktop with gorgeous custom hood, built-in double ovens with convection and microwave built in, granite countertop with stunning tile backsplash, walk-in pantry and a butler's pantry that leads back to the dining room. The main level of the home also features a bedroom and full bath off of the living room perfect for elderly guests or to afford guests more privacy away from the family bedrooms upstairs. Upstairs you will find 3 more secondary bedrooms, one with its own full bath and another full bath shared by the other 2 secondary bedrooms, a large media room/flex space as well as a master suite to die for. The master suite features a large bedroom area, 2 walk-in closets, a sitting area with gorgeous archway and columns as well a large bathroom with double vanity, large soaking tub and stunning tile shower with a large bench and inlays as well as a separate water closet and another sitting area perfect for a dressing table. Off the breakfast nook, you will find a huge screened-in porch that leads to a beautiful stone patio. Conveniently located near grocery stores, restaurants and shopping and in an award winning school district, this home will not last long. Call today for your private showing.

    Zillow last checked:

    Listing updated:

    Listed by:

    Pamela M Baucom 864-417-9932,

    Keller Williams Realty

    Bought with:

    Pamela M Baucom, SC

    Keller Williams Realty

    Source: SAR as distributed by MLS GRID,MLS#: 308236MLS Logo

    Facts & features

    Interior

    Bedrooms & bathrooms
    • Bedrooms: 5
    • Bathrooms: 5
    • Full bathrooms: 4
    • 1/2 bathrooms: 1
    • Main level bathrooms: 1
    • Main level bedrooms: 1
    Primary bedroom
    • Level: Second
    • Area: 320
    • Dimensions: 16x20
    Bedroom 2
    • Level: First
    • Area: 192
    • Dimensions: 12x16
    Bedroom 3
    • Level: Second
    • Area: 240
    • Dimensions: 12x20
    Bedroom 4
    • Level: Second
    • Area: 180
    • Dimensions: 12x15
    Bedroom 5
    • Level: Second
    • Area: 180
    • Dimensions: 12x15
    Breakfast room
    • Level: 11x14
    • Dimensions: 1
    Dining room
    • Level: First
    • Area: 180
    • Dimensions: 12x15
    Kitchen
    • Level: First
    • Area: 210
    • Dimensions: 14x15
    Laundry
    • Level: Second
    • Area: 48
    • Dimensions: 6x8
    Living room
    • Level: First
    • Area: 399
    • Dimensions: 19x21
    Other
    • Description: Office/flex room
    • Level: First
    • Area: 180
    • Dimensions: 12x15
    Other
    • Description: Sitting area in master
    • Level: Second
    • Area: 143
    • Dimensions: 11x13
    Other
    • Description: Media room/ bonus room
    • Level: Second
    • Area: 342
    • Dimensions: 18x19
    Patio
    • Level: First
    • Area: 580
    • Dimensions: 20x29
    Screened porch
    • Level: First
    • Area: 247
    • Dimensions: 13x19
    Heating
    • Heat Pump, Varies by Unit, Gas - Natural
    Cooling
    • Heat Pump, Multi Units, Electricity
    Appliances
    • Included: Double Oven, Dishwasher, Disposal, Gas Cooktop, Convection Oven, Electric Oven, Wall Oven, Self Cleaning Oven, Microwave, Range Hood, Gas, Tankless Water Heater
    • Laundry: 2nd Floor, Electric Dryer Hookup, Walk-In, Washer Hookup
    Features
    • Ceiling Fan(s), Cathedral Ceiling(s), Attic Stairs Pulldown, Fireplace, Soaking Tub, Ceiling - Smooth, Solid Surface Counters, Entrance Foyer, Open Floorplan, Walk-In Pantry
    • Flooring: Carpet, Ceramic Tile, Hardwood
    • Windows: Insulated Windows, Tilt-Out, Window Treatments
    • Basement: Radon Mitigation System
    • Attic: Pull Down Stairs,Storage
    • Has fireplace: Yes
    • Fireplace features: Gas Log
    Interior area
    • Total interior livable area: 4,191 sqft
    • Finished area above ground: 4,191
    • Finished area below ground: 0

    Property

    Parking
    • Total spaces: 2
    • Parking features: Attached, Garage Door Opener, Garage, Attached Garage
    • Attached garage spaces: 2
    • Has uncovered spaces: Yes
    Features
    • Levels: Two
    • Patio & porch: Patio, Porch, Screened
    • Exterior features: Aluminum/Vinyl Trim
    • Fencing: Fenced
    Lot
    • Size: 0.57 Acres
    • Dimensions: 43 x 215 x 178 x 228
    • Features: Cul-De-Sac, Level
    • Topography: Level
    Details
    • Parcel number: 0550370101300
    • Special conditions: None

    Construction

    Type & style
    • Home type: SingleFamily
    • Architectural style: Craftsman
    • Property subtype: Single Family Residence
    Materials
    • Stone
    • Foundation: Slab
    • Roof: Architectural
    Condition
    • New construction: No
    • Year built: 2018
    Details
    • Builder name: Essex Homes Southeast, In

    Utilities & green energy

    • Electric: LEC
    • Gas: PNG
    • Sewer: Septic Tank
    • Water: Public, Greenville

    Community & neighborhood

    Security
    • Security features: Smoke Detector(s), Security System
    Community
    • Community features: Lake
    Location
    • Region: Simpsonville
    • Subdivision: Other

    HOA & financial

    HOA
    • Has HOA: Yes
    • HOA fee: $300 annually
    • Amenities included: Street Lights

    Price history

    DateEventPrice
    6/14/2024Sold$720,000-1.4%$172/sqft
    Source: SAR as distributed by MLS GRID #308236 Report a problem
    5/15/2024Contingent$729,900$174/sqft
    Source: Greater Greenville AOR #1518615 Report a problem
    5/15/2024Pending sale$729,900$174/sqft
    Source: SAR as distributed by MLS GRID #308236 Report a problem
    4/29/2024Price change$729,900-2.7%$174/sqft
    Source: SAR as distributed by MLS GRID #308236 Report a problem
    3/16/2024Listed for sale$749,900$179/sqft
    Source: Greater Greenville AOR #1518615 Report a problem
    2/11/2024Contingent$749,900$179/sqft
    Source: Greater Greenville AOR #1518615 Report a problem
    2/11/2024Pending sale$749,900$179/sqft
    Source: SAR as distributed by MLS GRID #308236 Report a problem
    2/9/2024Listed for sale$749,900+100%$179/sqft
    Source: SAR as distributed by MLS GRID #308236 Report a problem
    7/24/2018Sold$375,000$89/sqft
    Source: Public Record Report a problem

    Public tax history

    YearProperty taxesTax assessment
    2024$2,220 -1%$367,400
    2023$2,244 +4.7%$367,400
    2022$2,142 +1.6%$367,400
    2021$2,109 -1.6%$367,400 +4.5%
    2020$2,143 +1.7%$351,490
    2019$2,107 +145%$351,490
    2018$860 $351,490

    Find assessor info on the county website

    Neighborhood: 29681

    Nearby schools

    GreatSchools rating
    Get a cash offer in 3 minutes
    Find out how much your home could sell for in as little as 3 minutes with a no-obligation cash offer.
    Estimated market value
    $774,800
    Get a cash offer in 3 minutes
    Find out how much your home could sell for in as little as 3 minutes with a no-obligation cash offer.
    Estimated market value
    $774,800