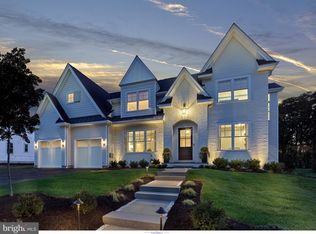
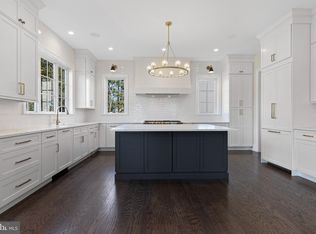
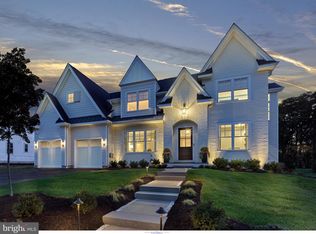
Welcome home to 202 Walnut Tree Lane in the desirable community of Troutbeck Farm in Malvern. Award-winning Moser Homes built this lovely home in the highly-ranked Great Valley School District. This home is the best of both worlds as it's newer construction (2022), yet it is move-in ready so there is no long wait period before moving in. Enter this home into a welcoming foyer with high ceilings throughout, an open floor plan, and beautiful hardwood floors. The lovely living room is accented to the right by a wood-feature wall, fireplace, and crown molding. To the left is the formal dining room with wainscoting, crown molding, and a chandelier to compliment your entertaining with family and friends. The inviting family room is straight ahead from the foyer, filled with natural sunlight, a wood-feature wall, and a stone mantel with stone surrounding the fireplace and highlighted with a wood beam ceiling. The large office is located off the family room. There are two sets of french doors leading into the office and a slider leading to the private rear deck. This spacious room offers comfort and privacy for working from home. The magnificent gourmet kitchen is open to the family room. This kitchen boasts gorgeous quartz countertops with subway tile backsplash, custom soft close cabinets, a large pantry, high-end Bosch appliances with gas cooking, and a large center island with pendant lighting for all your entertaining needs. There is a beautiful boxed shiplap ceiling over the kitchen island. The generous-sized yet cozy breakfast room sits at the rear of the kitchen and overlooks the tree-lined backyard with sliders to the oversized deck. A favorite feature is the butler pantry located between the kitchen and dining room with a wet bar and Bosch beverage cooler. There is plenty of storage and a beautiful custom backsplash that complete this space. This is a perfect compliment for entertaining. The first floor also has a powder room with a large vanity. There is a thoughtfully designed mudroom with shiplap, a large closet, with a bench, and built-in cubbies Upstairs, the primary bedroom is warm and spacious with plenty of natural light and two large walk-in closets. The closets have been custom-finished with shelving and drawers. The primary ensuite has a separate soaking tub, a tile shower with dual showerheads, two individual vanities, and a linen closet. Three additional bedrooms are on the second floor. One bedroom has a private bath, perfect for guests. The other two spacious rooms share a bath between them. All have plenty of custom closet space. The laundry room with a utility sink and cabinets is also located on this floor. The lower level is nicely finished and can be used as a playroom, gym, or an additional family room. There is also a spacious, unfinished room for all storage needs. A powder room, already plumbed for a shower if desired, finishes the lower level. The location of this home is convenient to shopping, restaurants, and major roads and transportation leading to West Chester, Malvern, King of Prussia, Philadelphia and more. It is a must see! (See list of upgrades in documents)
Sold for $1,800,000
Zillow last checked:
Listing updated:
Bought with:
Ralph Iacovino, RS302160
BHHS Fox & Roach Malvern-Paoli
Source: Bright MLS,MLS#: PACT2061212
Price history
| Date | Event | Price |
|---|---|---|
| 6/25/2024 | Sold | $1,800,000+0.1%$333/sqft |
Source:  Bright MLS #PACT2061212 Report a problem Bright MLS #PACT2061212 Report a problem | ||
| 6/17/2024 | Pending sale | $1,799,000$333/sqft |
Source: Bright MLS #PACT2061212 Report a problem | ||
| 6/12/2024 | Price change | $1,799,000-5.3%$333/sqft |
Source: Bright MLS #PACT2061212 Report a problem | ||
| 4/2/2024 | Price change | $1,899,000-4.1%$352/sqft |
Source: Bright MLS #PACT2061212 Report a problem | ||
| 3/4/2024 | Listed for sale | $1,980,000+7.3%$367/sqft |
Source: Bright MLS #PACT2061212 Report a problem | ||
| 6/22/2022 | Sold | $1,845,693$342/sqft |
Source: Bright MLS #PACT2024896 Report a problem | ||
| 5/17/2022 | Pending sale | $1,845,693$342/sqft |
Source: Bright MLS #PACT2024896 Report a problem | ||
Get a cash offer in 3 minutes
Find out how much your home could sell for in as little as 3 minutes with a no-obligation cash offer.
Estimated market value
$1,979,900
