Skip main navigation
Coming soon 07/10
  • $1,075,000

    202 Watchung Ave, Montclair Twp., NJ 07043

    5beds
    2,237sqft
    : 
    Loading
    Get pre-qualified
    Single Family Residence
    Built in 1922
    8,107 Square Feet Lot
    $1,677,200 Zestimate®
    $481/sqft
    $-- HOA

    What's special

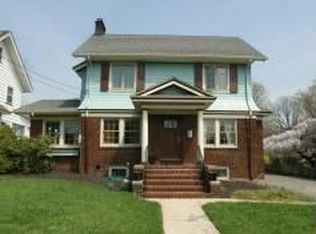
    All done AND super convenient! Less than 10 minute walk to Watchung Plaza and train station, Brookdale Park, cafes and shops, this center hall colonial was totally renovated in 2019 and has even more updates since then! First floor includes open front porch, eat-in kitchen with center island, quartz counters, brand new ss app's, formal dining room, oversized living room with w/b f/p and French doors to deck, powder room, convenient laundry/mud room. Second floor offers a hall bath with quartz counter on vanity plus three generously sized bedrooms including a primary ensuite bath with double sinks and walk in shower, quartz counter and walk-in closet. Third floor features two add'l bedrooms and full bath with walk in shower, quartz counter on vanity. Basement is completely finished with large recreation room plus office/guest room (perfect guest space1) Outside more updates! The property is surrounded by mature green giant trees and is fully fenced. Deck plus new patio and plenty of green space, in ground sprinkler, new garage and double width driveway, new copper water line from the street, underground gutters, French drain. Hardwood floors, new windows and custom shades throughout, recessed lighting in just about every room! 2 zone C/air, lots of crown molding Whew! Move right into this one Quick closing possible!
    22 hours
    |
    697
    |
    64
    |

    Zillow last checked:

    Listing updated:

    Listed by:

    Kathleen Kulik 973-783-7400,

    Keller Williams - Nj Metro Group

    Source: GSMLS,MLS#: 4038810MLS Logo

    Loading...

      Facts & features

      Interior

      Bedrooms & bathrooms
      • Bedrooms: 5
      • Bathrooms: 4
      • Full bathrooms: 3
      • 1/2 bathrooms: 1
      Primary bedroom
      • Description: Full Bath, Walk-In Closet
      Bedroom 1
      • Level: Second
      • Area: 216
      • Dimensions: 18 x 12
      Bedroom 2
      • Level: Second
      • Area: 169
      • Dimensions: 13 x 13
      Bedroom 3
      • Level: Second
      • Area: 156
      • Dimensions: 13 x 12
      Bedroom 4
      • Level: Third
      Primary bathroom
      • Features: Stall Shower
      Dining room
      • Features: Formal Dining Room
      • Level: First
      • Area: 168
      • Dimensions: 14 x 12
      Family room
      • Level: Basement
      • Area: 375
      • Dimensions: 25 x 15
      Kitchen
      • Features: Kitchen Island, Eat-in Kitchen, Pantry, See Remarks, Separate Dining Area
      • Level: First
      • Area: 299
      • Dimensions: 23 x 13
      Living room
      • Level: First
      • Area: 286
      • Dimensions: 22 x 13
      Basement
      • Features: 1Bedroom, RecRoom, SeeRem, Storage, Utility
      Heating
      • 2 Units, Forced Air, Zoned, Natural Gas
      Cooling
      • 2 Units, Ceiling Fan(s), Central Air, Zoned
      Appliances
      • Included: Carbon Monoxide Detector, Gas Cooktop, Dishwasher, Dryer, Kitchen Exhaust Fan, Microwave, Refrigerator, Self Cleaning Oven, Wall Oven(s) - Electric, Washer, Wine Refrigerator
      • Laundry: Laundry Room
      Features
      • Bedroom
      • Flooring: Wood
      • Windows: Blinds, Shades
      • Basement: Yes,Crawl Space,Finished,French Drain,Full,Sump Pump
      • Number of fireplaces: 1
      • Fireplace features: Living Room, See Remarks, Wood Burning
      Interior area
      • Total structure area: 2,237
      • Total interior livable area: 2,237 sqft

      Property

      Parking
      • Total spaces: 4
      • Parking features: 2 Car Width, Asphalt, Detached Garage, Garage Door Opener, Loft Storage
      • Garage spaces: 1
      • Uncovered spaces: 4
      Features
      • Patio & porch: Deck, Patio
      • Exterior features: Curbs, Sidewalk
      Lot
      • Size: 8,107 Square Feet
      • Dimensions: 67 x 121 IRR
      • Features: Level
      Details
      • Parcel number: 1613045030000000170000

      Construction

      Type & style
      • Home type: SingleFamily
      • Architectural style: Colonial
      • Property subtype: Single Family Residence
      Materials
      • Clapboard
      • Roof: Asphalt Shingle
      Condition
      • Year built: 1922
      • Major remodel year: 2019

      Utilities & green energy

      • Gas: Gas-Natural
      • Sewer: Public Sewer, Sewer Charge Extra
      • Water: Public, Water Charge Extra
      • Utilities for property: Natural Gas Connected, See Remarks, Cable Available

      Community & HOA

      Community
      • Security: Carbon Monoxide Detector
      • Subdivision: Center Of Town
      Location
      • Region: Montclair

      Financial & listing details

      • Price per square foot: $481/sqft
      • Tax assessed value: $739,200
      • Annual tax amount: $25,990
      • Date on market: 7/10/2026
      • Exclusions: Basement fridge & freezer; curtain rods & drapes. Security system
      • Ownership type: Fee Simple

        Estimated market value

        $1,677,200

        $1.53M - $1.86M

        $6,717/mo

        Price history

        DateEventPrice
        7/7/2026Listed for sale$1,075,000+2.1%$481/sqft
        Source: NJMLS #26025251 Report a problem
        7/28/2023Listing removed--
        Source: GSMLS #3713504 Report a problem
        10/6/2021Sold$1,052,500$470/sqft
        Source: Public Record Report a problem
        7/26/2021Sold$1,052,500+10.9%$470/sqft
        Source: GSMLS #3713504 Report a problem
        5/19/2021Listed for sale$949,000+5.6%$424/sqft
        Source: GSMLS #3713504 Report a problem
        4/28/2020Listing removed$6,250$3/sqft
        Source: WEST OF HUDSON REAL ESTATE #3629304 Report a problem
        4/27/2020Listed for rent$6,250$3/sqft
        Source: WEST OF HUDSON REAL ESTATE #3629304 Report a problem
        4/26/2020Listing removed$899,000$402/sqft
        Source: WEST OF HUDSON REAL ESTATE #3624525 Report a problem
        3/18/2020Price change$899,000-8.2%$402/sqft
        Source: WEST OF HUDSON REAL ESTATE #3624525 Report a problem
        1/29/2020Price change$979,000-6.3%$438/sqft
        Source: KELLER WILLIAMS NJ METRO GROUP #190017546 Report a problem
        11/6/2019Price change$1,045,000-2.3%$467/sqft
        Source: KELLER WILLIAMS NJ METRO GROUP #190017546 Report a problem
        9/4/2019Listed for sale$1,070,000+130.4%$478/sqft
        Source: KELLER WILLIAMS - NJ METRO GROUP #3584746 Report a problem
        11/21/2017Sold$464,315+3.4%$208/sqft
        Source: GSMLS #3384792 Report a problem
        8/23/2017Listing removed$449,000$201/sqft
        Source: Coldwell Banker Residential Brokerage - Montclair Office #3384792 Report a problem
        7/21/2017Listed for sale$449,000$201/sqft
        Source: Coldwell Banker Residential Brokerage - Montclair Office #3384792 Report a problem
        7/21/2017Pending sale$449,000$201/sqft
        Source: Coldwell Banker Residential Brokerage - Montclair Office #3384792 Report a problem
        6/6/2017Price change$449,000-10%$201/sqft
        Source: Coldwell Banker Residential Brokerage - Montclair Office #3384792 Report a problem
        5/4/2017Listed for sale$499,000$223/sqft
        Source: Coldwell Banker Residential Brokerage - Montclair Office #3384792 Report a problem

        Public tax history

        YearProperty taxesTax assessment
        2025$25,990 +3.3%$739,200
        2024$25,155 +3.5%$739,200
        2023$24,305 +1.8%$739,200
        2022$23,884 +1.6%$739,200
        2021$23,499 +63.2%$739,200
        2020$14,402 +12.7%$739,200 +61.5%
        2019$12,781 $457,800 -12.9%
        2018$12,781 -29.8%$525,900 +4.9%
        2017$18,210 +4.5%$501,100
        2016$17,419 +3.5%$501,100
        2015$16,827 +3.3%$501,100
        2014$16,291 +1.5%$501,100
        2013$16,051 +9.8%$501,100
        2012$14,617 +1.7%$501,100 -13.7%
        2011$14,373 +5.6%$580,500
        2010$13,607 +3.8%$580,500
        2009$13,107 +7.2%$580,500
        2008$12,231 -9.7%$580,500
        2007$13,547 $580,500 +125.5%
        2006-- $257,400
        2005-- $257,400
        2004$12,388 $257,400
        2003-- $257,400
        2002-- $257,400
        2001-- $257,400

        Find assessor info on the county website

        Monthly payment

        Est. payment

        Payment breakdown

        Explore the cost of this home by adjusting the details. Changes won't be saved.
        All calculations are estimates and provided by Zillow, Inc. for informational purposes only. Actual amounts may vary.
        HOA fees may include property taxes on listings classified as Co-Ops. Contact the listing agent and/or owner for fee details.
        Mortgage interest rates are dependent on a number of factors, including credit score, down payment, and repayment length. Interest rate data provided by Zillow Group Marketplace, Inc. as of 1/1/1970 from various mortgage lenders with which we have lead or other similar arrangements; the Estimated Payment is an average of those rates.
        See how much you could borrow to make a competitive offer.

        Climate risks

        Neighborhood: Upper Montclair

        Getting around

        64 / 100
        Somewhat Walkable
        46 / 100
        Somewhat Bikeable

        Nearby schools

        GreatSchools rating
        Schools provided by the listing agent
        • Elementary: Magnet
        • Middle: Magnet
        • High: Montclair

        Source: GSMLS. This data may not be complete. We recommend contacting the local school district to confirm school assignments for this home.

        A local agent can set up tours, give advice and negotiate with sellers.

        A local lender can help you make sure your offer is ready when you are.

        Browse local experts

        Similar homes

        Skip to the end of the carouselSkip to the beginning of the carousel