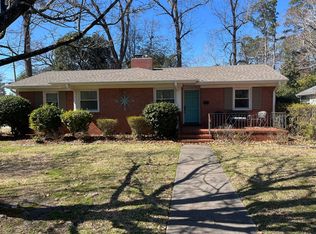
This mid-century modern classic in one of Wilmington's iconic neighborhoods has been made new. A thorough renovation enhanced every surface including the refinished hardwood floors in most of the home. The split floorplan puts the primary bedroom and en suite by its quiet self. It features a custom shower plus two walk-in closets! There is a convenient private access to the oversize laundry room from the larger walk-in closet. You enter the front door and the foyer spills into the 28x14 living/dining combo area which opens to the fully re-designed kitchen with quartz counters and solid wood soft close cabinets. You have drawers galore for storage and also brand new stainless appliances. Off the foyer the other way are three generous sized bedrooms, a full hall bath and a full bath within the third bedroom in this wing. This bedroom is perfect for guests to have their privacy or for the teenager to enjoy individual comfort in their home. The backyard is newly fenced and the back deck was rejuvenated and enhanced during the renovation. New roof, new single hung windows, new deck surface. The Beaumont neighborhood is tight-knit with long-time residents who are connected to their neighbors and to the comfortable feel of the walkable sidewalk lined streets. Make this one yours today. The woods between Wayne Dr properties and 29th St properties has been identified as an Area of Opportunity by the city of Wilmington for in-fill development.
Sold for $520,000
$520,000
202 Wayne Drive, Wilmington, NC 28403
4beds
2,077sqft
Single Family Residence
Built in 1955
0.31 Acres Lot
$556,300 Zestimate®
$250/sqft
$2,614 Estimated rent
Home value
$556,300
$528,000 - $584,000
$2,614/mo
Zestimate® history
Owner options
List your home for rent
$2,614/mo
Rent Zestimate®
Find your next renter with Zillow Rental Manager. Plus, with online applications, you can quickly screen prospective tenants – for free.
$2,614/mo
Rent Zestimate®
Refinance and save
$3,082/mo
Est. payment
Refinancing to a lower rate could help reduce your monthly payments and save thousands over the life of the loan.
$3,082/mo
Est. payment
Explore your selling options
Work with a Zillow partner agent
Leverage their expertise and Zillow's premium Showcase listings to get your home seen by more buyers.
Get startedList with your own agent
Get your home in front of millions of buyers by listing it on Zillow.
Learn how to do itSell it yourself
Take full control of how buyers see your home on Zillow by listing For Sale by Owner (FSBO).
List your homeWhat's special
Zillow last checked:
Listing updated:
Listed by:
Brian D Schimmel 910-471-4425,
Coastal Properties
Bought with:
Jean S Sandlin, 280206
BlueCoast Realty Corporation
Source: Hive MLS,MLS#: 100392030 Originating MLS: Cape Fear Realtors MLS, Inc.
Originating MLS: Cape Fear Realtors MLS, Inc.Facts & features
Interior
Bedrooms & bathrooms
- Bedrooms: 4
- Bathrooms: 4
- Full bathrooms: 3
- 1/2 bathrooms: 1
Rooms
- Room types: Living Room, Master Bedroom, Bedroom 2, Bedroom 3, Bedroom 4, Laundry
Primary bedroom
- Level: First
- Dimensions: 16 x 15
Bedroom 2
- Level: First
- Dimensions: 12 x 12
Bedroom 3
- Level: First
- Dimensions: 12 x 12
Bedroom 4
- Description: This bedroom has a full bath
- Level: First
- Dimensions: 15 x 12
Laundry
- Level: First
- Dimensions: 8 x 7
Living room
- Description: Includes Dining area
- Level: First
- Dimensions: 28 x 14
Heating
- Heat Pump, Electric
Cooling
- Central Air, Heat Pump
Appliances
- Included: Electric Oven, Built-In Microwave, Self Cleaning Oven, Refrigerator, Dishwasher
- Laundry: Laundry Room
Features
- Master Downstairs, Walk-in Closet(s), Kitchen Island, Ceiling Fan(s), Walk-in Shower, Walk-In Closet(s)
- Flooring: Carpet, Tile, Wood
- Doors: Thermal Doors
- Windows: Thermal Windows
- Basement: None
- Attic: Access Only
- Has fireplace: No
- Fireplace features: None
Interior area
- Total structure area: 2,077
- Total interior livable area: 2,077 sqft
Property
Parking
- Total spaces: 1
- Parking features: Concrete, Garage Door Opener, Off Street
Features
- Levels: One
- Stories: 1
- Patio & porch: Covered, Deck, Porch
- Exterior features: DP50 Windows, Thermal Doors
- Pool features: None
- Fencing: Back Yard,Wood
- Waterfront features: None
Lot
- Size: 0.31 Acres
- Dimensions: 70 x 186.2
Details
- Parcel number: R04917001003001
- Zoning: R15
- Special conditions: Standard
Construction
Type & style
- Home type: SingleFamily
- Property subtype: Single Family Residence
Materials
- Brick, Vinyl Siding
- Foundation: Block, Crawl Space
- Roof: Architectural Shingle
Condition
- New construction: No
- Year built: 1955
Utilities & green energy
- Sewer: Public Sewer
- Water: Public
- Utilities for property: Sewer Available, Water Available
Green energy
- Green verification: None
Community & HOA
Community
- Security: Smoke Detector(s)
- Subdivision: Beaumont
HOA
- Has HOA: No
- Amenities included: None
Location
- Region: Wilmington
Financial & listing details
- Price per square foot: $250/sqft
- Tax assessed value: $273,800
- Annual tax amount: $2,327
- Date on market: 1/6/2025
- Cumulative days on market: 284 days
- Listing agreement: Exclusive Right To Sell
- Listing terms: Cash,Conventional,FHA,VA Loan
- Road surface type: Paved
Price history
| Date | Event | Price |
|---|---|---|
| 5/31/2024 | Sold | $520,000-0.8%$250/sqft |
Source:  Hive MLS #100392030 Report a problem Hive MLS #100392030 Report a problem | ||
| 5/7/2024 | Contingent | $524,000$252/sqft |
Source: Hive MLS #100392030 Report a problem | ||
| 5/7/2024 | Pending sale | $524,000$252/sqft |
Source: Hive MLS #100392030 Report a problem | ||
| 4/24/2024 | Price change | $524,000-0.2%$252/sqft |
Source: Hive MLS #100392030 Report a problem | ||
| 4/3/2024 | Price change | $525,000-3.5%$253/sqft |
Source: Hive MLS #100392030 Report a problem | ||
| 3/22/2024 | Price change | $544,000-0.9%$262/sqft |
Source: Hive MLS #100392030 Report a problem | ||
| 1/10/2024 | Listed for sale | $549,000$264/sqft |
Source: Hive MLS #100392030 Report a problem | ||
| 12/13/2023 | Pending sale | $549,000$264/sqft |
Source: Hive MLS #100392030 Report a problem | ||
| 10/21/2023 | Price change | $549,000-3.7%$264/sqft |
Source: Hive MLS #100392030 Report a problem | ||
| 10/13/2023 | Price change | $570,000-0.5%$274/sqft |
Source: Hive MLS #100392030 Report a problem | ||
| 9/13/2023 | Price change | $572,900-0.3%$276/sqft |
Source: Hive MLS #100392030 Report a problem | ||
| 8/14/2023 | Price change | $574,900-4%$277/sqft |
Source: Hive MLS #100392030 Report a problem | ||
| 7/6/2023 | Price change | $599,000-2.6%$288/sqft |
Source: Hive MLS #100392030 Report a problem | ||
| 6/29/2023 | Listed for sale | $615,000+80.9%$296/sqft |
Source: Hive MLS #100392030 Report a problem | ||
| 12/21/2022 | Sold | $340,000-14.8%$164/sqft |
Source: Hive MLS #100359824 Report a problem | ||
| 12/12/2022 | Pending sale | $399,000$192/sqft |
Source: Hive MLS #100359824 Report a problem | ||
| 11/30/2022 | Listed for sale | $399,000$192/sqft |
Source: Hive MLS #100359824 Report a problem | ||
Public tax history
| Year | Property taxes | Tax assessment |
|---|---|---|
| 2025 | $2,840 +1.1% | $482,500 +49.5% |
| 2024 | $2,808 +21.4% | $322,800 +17.9% |
| 2023 | $2,314 -0.6% | $273,800 |
| 2022 | $2,327 -0.7% | $273,800 |
| 2021 | $2,343 -11.6% | $273,800 +8.8% |
| 2020 | $2,651 | $251,700 |
| 2019 | $2,651 | $251,700 |
| 2018 | $2,651 | $251,700 |
| 2017 | $2,651 +24.4% | $251,700 +30.8% |
| 2016 | $2,132 +4.6% | $192,400 |
| 2015 | $2,038 +4.4% | $192,400 |
| 2014 | $1,951 | $192,400 |
| 2013 | -- | $192,400 |
| 2012 | -- | $192,400 +4.8% |
| 2011 | -- | $183,642 |
| 2010 | -- | $183,642 |
| 2009 | -- | -- |
| 2008 | -- | -- |
| 2007 | -- | -- |
| 2005 | -- | $110,783 |
| 2004 | -- | $110,783 |
| 2003 | -- | $110,783 |
| 2002 | -- | $110,783 |
| 2001 | -- | $110,783 |
| 2000 | -- | $110,783 |
Find assessor info on the county website
Neighborhood: Forest Hills
Nearby homes
- $500,5003 bd2 ba1.8k sqft206 Wayne Dr, Wilmington, NC 28403Off Market
- $346,4003 bd1 ba1.6k sqft110 Wayne Dr, Wilmington, NC 28403Off Market
- $466,6004 bd2 ba2k sqft106 Wayne Dr, Wilmington, NC 28403Off Market
- $407,1003 bd2 ba1.4k sqft210 Wayne Dr, Wilmington, NC 28403Off Market
- $607,0003 bd2 ba2.3k sqft312 Stradleigh Rd, Wilmington, NC 28403Sold
- $474,0004 bd2 ba1.5k sqft201 Wayne Dr, Wilmington, NC 28403Off Market
- $448,3003 bd2 ba1.6k sqft113 Wayne Dr, Wilmington, NC 28403Off Market
- $407,9003 bd2 ba1.6k sqft205 Wayne Dr, Wilmington, NC 28403Off Market
Nearby schools
GreatSchools rating
- 5/10Forest Hills ElementaryGrades: K-5Distance: 0.5 mi
- 6/10Williston MiddleGrades: 6-8Distance: 1.6 mi
- 3/10New Hanover HighGrades: 9-12Distance: 1.4 mi
Get a cash offer in 3 minutes
Find out how much your home could sell for in as little as 3 minutes with a no-obligation cash offer.
Estimated market value
$556,300
Get a cash offer in 3 minutes
Find out how much your home could sell for in as little as 3 minutes with a no-obligation cash offer.
Estimated market value
$556,300
- North Carolina
- New Hanover County
- Wilmington
- 28403
- Forest Hills
- 202 Wayne Drive
Nearby cities
Nearby neighborhoods
Nearby zip codes
Other Wilmington Topics
