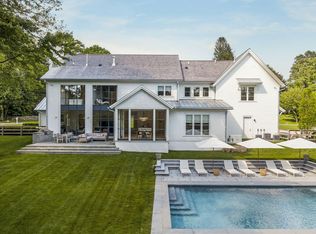
A unique collaboration between past and present, 202 Weed Street is a 4,628 sq ft Colonial integrating its original 1880s structure with a stunning addition by Sam Mitchell of the acclaimed Mitchell Studio. A Harvard-educated architect published in Architectural Digest and Veranda, Mitchell prioritizes proportion, livability, and timelessness-a philosophy best described as "Contemporary Architecture Rooted in the Classical Tradition. This principle is embodied where soaring 9-10 ft ceilings and rich Brazilian cherry floors flow through sunlit rooms adorned with multi-step crown molding, chair rails, and exposed stone. The gourmet kitchen is a masterpiece, featuring custom wood cabinetry, butcher block and soapstone countertops, a large island, a fireplace with stone surround, and premium appliances including a DCS range, Miele dishwasher, and Fisher & Paykel refrigerator. It opens to inviting outdoor areas, leading to two private terraces with a European-style fountain and a covered porch overlooking a private, beautifully landscaped 0.51-acre corner lot minutes from downtown and schools. The finished walk-out lower level is a Mitsubishi mini-split climate-controlled retreat, featuring a gym with commercial-quality rubber flooring, a recreation room with luxury vinyl plank (LVP) flooring, a wood-burning stove, and abundant storage. Modern comforts include Hydro-Air heating, air purification, soundproofing, whole-house 2GB Fiber Ethernet pre-wiring, and smart systems.... These are complimented by premium finishes, from solid wood and glass-paneled doors with brass hardware to a sophisticated lighting system. A property variance has been granted for a two-car garage addition, with the building permit submitted. This is a rare opportunity to own a home where every detail has been considered, offering a turnkey lifestyle of unparalleled elegance, comfort and design integrity. See documents for information of the addition of a garage. The entire back section of this home was built new in 2002 to 2004. Just the front section was built in 1880 and also has been totally updated in 2003 to 2004
Sold for $2,075,000
Zillow last checked:
Listing updated:
Bought with:
Ewerton L. Araujo, RES.0827328
William Pitt Sotheby's Int'l
Source: Smart MLS,MLS#: 24119009
Price history
| Date | Event | Price |
|---|---|---|
| 6/3/2026 | Sold | $2,075,000-5.5%$448/sqft |
Source:  Smart MLS #24119009 Report a problem Smart MLS #24119009 Report a problem | ||
| 3/24/2026 | Pending sale | $2,195,000$474/sqft |
Source: Smart MLS #24119009 Report a problem | ||
| 8/20/2025 | Listed for sale | $2,195,000+69%$474/sqft |
Source: Smart MLS #24119009 Report a problem | ||
| 11/21/2021 | Listing removed | -- |
Source:  William Raveis Real Estate, Mortgage & Insurance Report a problem William Raveis Real Estate, Mortgage & Insurance Report a problem | ||
| 10/20/2021 | Listed for sale | $1,299,000$281/sqft |
Source: Smart MLS #170434494 Report a problem | ||
| 9/15/2021 | Listing removed | -- |
Source: William Raveis Real Estate, Mortgage & Insurance Report a problem | ||
| 9/5/2021 | Listed for sale | $1,299,000-3.8%$281/sqft |
Source: Smart MLS #170434494 Report a problem | ||
| 9/2/2021 | Listing removed | -- |
Source: Smart MLS #170385298 Report a problem | ||
| 4/23/2021 | Listed for sale | $1,350,000+1.9%$292/sqft |
Source: Smart MLS #170385298 Report a problem | ||
| 2/27/2021 | Listing removed | -- |
Source: Smart MLS #170331071 Report a problem | ||
| 10/29/2020 | Price change | $1,325,000-3.6%$286/sqft |
Source: Smart MLS #170331071 Report a problem | ||
| 9/23/2020 | Listed for sale | $1,375,000+6.2%$297/sqft |
Source: Agnelli Real Estate #170331071 Report a problem | ||
| 9/1/2019 | Listing removed | $1,295,000$280/sqft |
Source: Coldwell Banker Residential Brokerage - Darien Office #170131096 Report a problem | ||
| 5/31/2019 | Price change | $1,295,000-13.4%$280/sqft |
Source: Coldwell Banker Residential Brokerage - Darien Office #170131096 Report a problem | ||
| 3/1/2019 | Price change | $1,495,000-3.5%$323/sqft |
Source: Coldwell Banker Residential Brokerage - Darien Office #170131096 Report a problem | ||
| 2/12/2019 | Price change | $1,550,000-3.1%$335/sqft |
Source: Coldwell Banker Residential Brokerage - Darien Office #170131096 Report a problem | ||
| 11/15/2018 | Price change | $1,600,000-5.9%$346/sqft |
Source: Coldwell Banker Residential Brokerage - Darien Office #170131096 Report a problem | ||
| 10/4/2018 | Listed for sale | $1,700,000+400%$367/sqft |
Source: Coldwell Banker Res Brokerage #170131096 Report a problem | ||
| 9/24/2001 | Sold | $340,000+267.6%$73/sqft |
Source: Public Record Report a problem | ||
| 3/15/1995 | Sold | $92,500$20/sqft |
Source: Public Record Report a problem | ||
Sell for more on Zillow
Get a Zillow Showcase℠ listing at no additional cost and you could sell for .
$2,119,000
2% more
+$42,380
With Zillow Showcase(estimated)
$2,161,380
