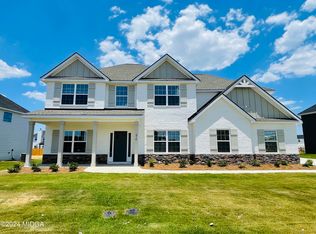
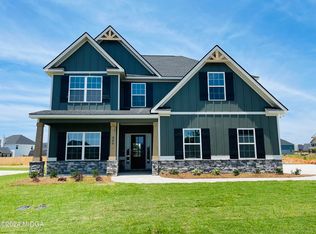
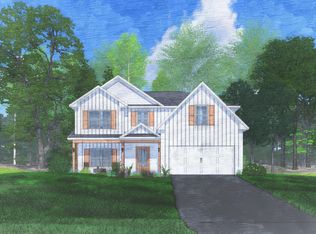
Looking for room to roam without sacrificing style? The Camden B floor plan by Hughston Homes at Mossy Meadows delivers space, smart features, and a backyard built for celebration. A welcoming two-story foyer sets the tone, leading you toward a generous Great Room anchored by a wood-burning fireplace and a charming columned entryway. The trendy kitchen earns its keep with stainless steel appliances, a large island, breakfast area, generous cabinetry, and a clever corner walk-in pantry. Just off the foyer, the formal dining room shows off a coffered ceiling and classic wainscoting. Upstairs, the luxurious primary suite makes a statement with French door entry, an oversized walk-in closet, double vanity, tiled shower with bench, and a separate garden tub. Additional bedrooms offer plenty of breathing room, while engineered hardwoods, hardwood stairs, ceramic-tiled wet areas, and softly rounded corners showcase the quality build throughout. The back porch is nothing short of spectacular with Hughston Homes'Signature Game Day Porch. Outfitted with a ceiling fan, wood-burning fireplace, and pre-wiring for your television accompanied by outdoor speakers, this outdoor space was practically designed for cheering on your team in comfort. The location is just as appealing. Mossy Creek Middle School sits minutes away, Publix handles your grocery runs, and Rigby's Water World keeps weekends splashy. Houston County High School and Houston Lake Country Club round out the neighborhood perks. Energy efficient, technology smart, and eligible for one hundred percent USDA financing, this home checks every box. Schedule your private tour before someone else claims it first.
For sale
$405,000
202 Weeping Moss Way, Kathleen, GA 31047
5beds
2,655sqft
Single Family Residence
Built in 2021
0.32 Acres Lot
$402,900 Zestimate®
$153/sqft
$19/mo HOA
What's special
Wood-burning fireplaceEngineered hardwoodsBack porchLuxurious primary suiteLarge islandStainless steel appliancesCorner walk-in pantry
- 18 days |
- 521 |
- 38 |
Zillow last checked:
Listing updated:
Listed by:
Patricia Deal,
LANDMARK REALTY
Source: CGMLS,MLS#: 263717
Loading...
Facts & features
Interior
Bedrooms & bathrooms
- Bedrooms: 5
- Bathrooms: 4
- Full bathrooms: 3
- 1/2 bathrooms: 1
Rooms
- Room types: Bonus Room, Bedroom, Dining Room
Dining room
- Features: Separate
Heating
- Central
Cooling
- Central Air
Appliances
- Included: Electric Range, Disposal, Dishwasher, Microwave, Refrigerator
Features
- Soaking Tub, Ceiling Fan(s), Speakers, High Speed Internet
- Flooring: Carpet, Hardwood, Tile
- Windows: Blinds
- Number of fireplaces: 2
- Fireplace features: Wood Burning
Interior area
- Total interior livable area: 2,655 sqft
- Finished area above ground: 2,655
- Finished area below ground: 0
Property
Parking
- Total spaces: 2
- Parking features: Garage, Garage Door Opener
- Has garage: Yes
- Covered spaces: 2
Features
- Levels: 2 Story or More
- Stories: 2
- Patio & porch: Porch
- Pool features: None
Lot
- Size: 0.32 Acres
- Features: Sprinkler System
Details
- Additional structures: Outbuilding
- Parcel number: 0P0800097000
Construction
Type & style
- Home type: SingleFamily
- Property subtype: Single Family Residence
Materials
- Brick Front Only, Fiber Cement
- Foundation: Slab
Condition
- ReSale
- New construction: No
- Year built: 2021
Utilities & green energy
- Sewer: Public Sewer
- Water: Public
- Utilities for property: Cable Connected, Underground Utilities
Green energy
- Energy generation: Solar
Community & HOA
Community
- Subdivision: Mossy Meadows
HOA
- Has HOA: Yes
- HOA fee: $230 annually
Location
- Region: Kathleen
Financial & listing details
- Price per square foot: $153/sqft
- Tax assessed value: $391,000
- Annual tax amount: $5,140
- Date on market: 6/18/2026
Estimated market value
$402,900
$383,000 - $423,000
$2,706/mo
Price history
| Date | Event | Price |
|---|---|---|
| 6/18/2026 | Listed for sale | $405,000+18.9%$153/sqft |
Source: CGMLS #263717 Report a problem | ||
| 4/20/2022 | Sold | $340,600+0%$128/sqft |
Source: Public Record Report a problem | ||
| 2/1/2022 | Pending sale | $340,550+6.3%$128/sqft |
Source: CGMLS #214080 Report a problem | ||
| 8/23/2021 | Listing removed | -- |
Source: CGMLS #214080 Report a problem | ||
| 7/14/2021 | Listed for sale | $320,400$121/sqft |
Source: CGMLS #214080 Report a problem | ||
Public tax history
| Year | Property taxes | Tax assessment |
|---|---|---|
| 2025 | $5,140 +5.1% | $156,400 +5.3% |
| 2024 | $4,889 -2.4% | $148,520 +7.8% |
| 2023 | $5,008 +743.3% | $137,800 +761.3% |
| 2022 | $594 | $16,000 |
Find assessor info on the county website
Monthly payment
Est. payment$--/mo
Payment breakdown
Explore the cost of this home by adjusting the details. Changes won't be saved.All calculations are estimates and provided by Zillow, Inc. for informational purposes only. Actual amounts may vary.
HOA fees may include property taxes on listings classified as Co-Ops. Contact the listing agent and/or owner for fee details.
Mortgage interest rates are dependent on a number of factors, including credit score, down payment, and repayment length. Interest rate data provided by Zillow Group Marketplace, Inc. as of 1/1/1970 from various mortgage lenders with which we have lead or other similar arrangements; the Estimated Payment is an average of those rates.
See how much you could borrow to make a competitive offer.
Climate risks
Neighborhood: 31047
Nearby schools
GreatSchools rating
- NADavid A. Perdue Primary SchoolGrades: PK-2Distance: 1.9 mi
- 8/10Mossy Creek Middle SchoolGrades: 6-8Distance: 0.3 mi
- 9/10Houston County High SchoolGrades: 9-12Distance: 2.1 mi
Schools provided by the listing agent
- Elementary: Perdue
- Middle: Mossy Creek
- High: Houston Co.
Source: CGMLS. This data may not be complete. We recommend contacting the local school district to confirm school assignments for this home.
A local agent can set up tours, give advice and negotiate with sellers.
- Georgia
- Houston County
- Kathleen
- 31047
- 202 Weeping Moss Way