Skip main navigation
Off market
  • $559,300

    202 Wellington Dr, Warminster, PA 18974

    3beds
    1,204sqft
    SingleFamily
    Built in 1962
    10,018 Square Feet Lot
    $559,300 Zestimate®
    $465/sqft
    $2,877 Estimated rent

    Home value

    $559,300

    $531,000 - $587,000

    $2,877/mo

    Zestimate® history
    Loading
    Loading...

    Owner options

    List your home for rent

    $2,877/mo

    Rent Zestimate®

    Find your next renter with Zillow Rental Manager. Plus, with online applications, you can quickly screen prospective tenants – for free.

    Learn more

    $2,877/mo

    Rent Zestimate®

    Refinance and save

    $3,569/mo

    Est. payment

    Refinancing to a lower rate could help reduce your monthly payments and save thousands over the life of the loan.

    See today's rates

    $3,569/mo

    Est. payment

    Explore your selling options

    Work with a Zillow partner agent

    Leverage their expertise and Zillow's premium Showcase listings to get your home seen by more buyers.

    Get started

    List with your own agent

    Get your home in front of millions of buyers by listing it on Zillow.

    Learn how to do it

    Sell it yourself

    Take full control of how buyers see your home on Zillow by listing For Sale by Owner (FSBO).

    List your home

    What's special

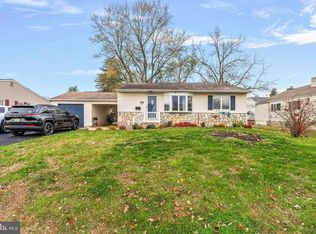
    JUST REDUCED $20,000....WOW!! A beautiful home and property! CURB APPEAL - YES - nicely manicured lawn - new driveway (2015) - brick paver walkway.... Tiled floor entrance - a few steps up to main floor with OPEN FLOOR PLAN - formal living room flows to TOTALLY REMODELED eat-in KITCHEN (2014) with GRANITE counters, undermount sink, new stainless appliances, recessed lights, island, tons of cabinets - sliding door leads to RESORT-STYLE treed backyard with SPARKLING heated inground pool (September pool closing is already paid for) , covered no maintenance deck with ceiling fan, shed - all fenced! The upper floor has 3 bedrooms with closet organizers and ceiling fans and REMODELED hall bath with tile floor and walls and new skylight (2016). The lower level has 2 extra living spaces - fam room and a den with new skylight, free standing ventless Vermont casting gas stove and door to side yard. Full bath with shower stall and tile floor, laundry room and good sized closet complete the lower level. Convenient location to shopping, Wegman's and restaurants and major routes. Don't miss it -- make an appt today!!!

    This property is off market, which means it's not currently listed for sale or rent on Zillow. This may be different from what's available on other websites or public sources.

    Facts & features

    Interior

    Bedrooms & bathrooms
    • Bedrooms: 3
    • Bathrooms: 2
    • Full bathrooms: 2
    Heating
    • Forced air, Gas
    Cooling
    • Central
    Appliances
    • Included: Dishwasher, Microwave
    Features
    • SecuritySys, CeilngFan(s)
    • Flooring: Tile, Carpet
    • Basement: Unfinished
    Interior area
    • Total interior livable area: 1,204 sqft

    Property

    Parking
    • Total spaces: 3
    Features
    • Exterior features: Vinyl
    Lot
    • Size: 10,018 Square Feet
    Details
    • Parcel number: 49004125

    Construction

    Type & style
    • Home type: SingleFamily
    Materials
    • Frame
    Condition
    • Average+
    • Year built: 1962

    Community & HOA

    Location
    • Region: Warminster

    Financial & listing details

    • Price per square foot: $465/sqft
    • Tax assessed value: $300,240
    • Annual tax amount: $5,431
    • Ownership: Fee Simple

    Price history

    DateEventPrice
    6/23/2023Listing removed--
    Source: Bright MLS #PABU528534 Report a problem
    6/23/2021Sold$451,300+12.9%$375/sqft
    Source: Public Record Report a problem
    5/29/2021Pending sale$399,900$332/sqft
    Source: Bright MLS #PABU528534 Report a problem
    5/28/2021Listed for sale$399,900+18%$332/sqft
    Source: Bright MLS #PABU528534 Report a problem
    9/25/2017Listing removed$339,000$282/sqft
    Source: RE/MAX Action Realty-Horsham #6998379 Report a problem
    8/1/2017Price change$339,000-3.1%$282/sqft
    Source: RE/MAX Action Realty-Horsham #6998379 Report a problem
    6/29/2017Price change$349,900-5.4%$291/sqft
    Source: RE/MAX Action Realty-Horsham #6998379 Report a problem
    6/8/2017Listed for sale$369,900$307/sqft
    Source: RE/MAX Action Realty-Horsham #6998379 Report a problem

    Public tax history

    YearProperty taxesTax assessment
    2025$5,431 $24,920
    2024$5,431 +6.5%$24,920
    2023$5,098 +2.2%$24,920
    2022$4,989 +2.4%$24,920
    2021$4,872 +1.4%$24,920
    2020$4,804 +8.2%$24,920
    2018$4,440 +3%$24,920
    2017$4,310 $24,920
    2016$4,310 +1.8%$24,920
    2015$4,233 $24,920
    2014$4,233 $24,920
    2013-- $24,920
    2012-- $24,920
    2011-- $24,920 +2.7%
    2010-- $24,270
    2009-- $24,270
    2008-- $24,270 +19%
    2007-- $20,400
    2006-- $20,400
    2005-- $20,400 +300%
    2004-- $5,100
    2003-- $5,100
    2002-- $5,100
    2000-- $5,100
    Find assessor info on the county website

    Neighborhood: 18974

    Nearby schools

    GreatSchools rating
    Schools provided by the listing agent
    • High: William Tennent
    • District: Centennial

    Source: The MLS. This data may not be complete. We recommend contacting the local school district to confirm school assignments for this home.

    Get a cash offer in 3 minutes
    Find out how much your home could sell for in as little as 3 minutes with a no-obligation cash offer.
    Estimated market value
    $559,300
    Get a cash offer in 3 minutes
    Find out how much your home could sell for in as little as 3 minutes with a no-obligation cash offer.
    Estimated market value
    $559,300