Skip main navigation
Sold for $425,000
  • $425,000

    202 Wemberly Dr, Simpsonville, SC 29681

    3beds
    2,360sqft
    Single Family Residence, Residential
    Built in ----
    0.44 Acres Lot
    $427,700 Zestimate®
    $180/sqft
    $2,639 Estimated rent

    Home value

    $427,700

    Estimated sales range

    Not available

    $2,639/mo

    Zestimate® history
    Loading
    Loading...

    Owner options

    List your home for rent

    $2,639/mo

    Rent Zestimate®

    Find your next renter with Zillow Rental Manager. Plus, with online applications, you can quickly screen prospective tenants – for free.

    Learn more

    $2,639/mo

    Rent Zestimate®

    Refinance and save

    $2,417/mo

    Est. payment

    Refinancing to a lower rate could help reduce your monthly payments and save thousands over the life of the loan.

    See today's rates

    $2,417/mo

    Est. payment

    Explore your selling options

    Work with a Zillow partner agent

    Leverage their expertise and Zillow's premium Showcase listings to get your home seen by more buyers.

    Get started

    List with your own agent

    Get your home in front of millions of buyers by listing it on Zillow.

    Learn how to do it

    Sell it yourself

    Take full control of how buyers see your home on Zillow by listing For Sale by Owner (FSBO).

    List your home

    What's special

    Brick ranchNew leaf-guard guttersBuilt-in grilling stationNew screened-in porchSpacious light-filled layoutTwo-car attached garageAdditional one-car carport
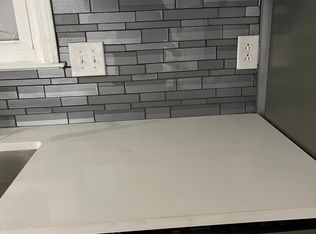
    Welcome to this beautifully updated 3-bedroom, 2.5-bath brick ranch that combines classic charm with modern luxury. Situated on a well-maintained lot, this home features a two-car attached garage plus an additional one-car carport. Step inside to discover stunning Super Core 30mm luxury vinyl plank flooring throughout, and a spacious, light-filled layout thanks to a 3 year new 24x15 sunroom with 6ftx5ft energy-efficient sliding glass doors. Masonry Fireplace with Gas logs but could be changed back to wood burning. The home boasts a fully renovated primary suite with a roll-in ceramic tile shower and wide 36" pocket doors for enhanced accessibility. Entertain with ease in the new screened-in porch complete with a sink and built-in grilling station. The kitchen is a chef’s dream with all-new cabinets, granite countertops, a Thermador 5-star dual fuel range, Moen fixtures, Thermador Dishwasher, and LED lighting. Every window has been replaced with energy-efficient, tilt-in vinyl windows, and the interior is finished with elegant 6” crown molding and 5.5” baseboards. Additional upgrades include a newer gas tankless water heater with an instant hot circulator, a 4-ton dual fuel HVAC system (2021), all-new hard metal double insulated ductwork, a new water line from street to house, and updated copper/PEX plumbing. A 2022 roof with 30-year architectural shingles, new leaf-guard gutters, and downspouts under ground drainage away from house to ensure peace of mind. So many more details to proclaim. This home truly checks every box — move-in ready with every detail already done. Great location. Just minutes from charming downtown Simpsonville for boutique stores, restaurants and grocery stores , 25 minutes to downtown Greenville for special events and numerous Fine Dining establishments, 30 minutes to the GSP International Airport.

    Zillow last checked:

    Listing updated:

    Listed by:

    C Tim Keagy 864-679-5555,

    BHHS C Dan Joyner - Midtown

    Bought with:

    Ann O'Brien

    TLCOX and Company

    Source: Greater Greenville AOR,MLS#: 1572686MLS Logo

    Facts & features

    Interior

    Bedrooms & bathrooms
    • Bedrooms: 3
    • Bathrooms: 3
    • Full bathrooms: 2
    • 1/2 bathrooms: 1
    • Main level bathrooms: 2
    • Main level bedrooms: 3
    Primary bedroom
    • Area: 192
    • Dimensions: 16 x 12
    Bedroom 2
    • Area: 195
    • Dimensions: 15 x 13
    Bedroom 3
    • Area: 180
    • Dimensions: 15 x 12
    Primary bathroom
    • Features: Full Bath, Shower Only, Multiple Closets, Other
    • Level: Main
    Dining room
    • Area: 110
    • Dimensions: 11 x 10
    Kitchen
    • Area: 176
    • Dimensions: 16 x 11
    Living room
    • Area: 306
    • Dimensions: 18 x 17
    Heating
    • Electric, Forced Air, Natural Gas, Other
    Cooling
    • Central Air, Electric
    Appliances
    • Included: Dishwasher, Disposal, Free-Standing Gas Range, Self Cleaning Oven, Convection Oven, Refrigerator, Electric Oven, Microwave, Range Hood, Gas Water Heater, Tankless Water Heater
    • Laundry: Sink, 1st Floor, Walk-in, Electric Dryer Hookup, Washer Hookup, Laundry Room
    Features
    • Bookcases, Ceiling Fan(s), Ceiling Blown, Ceiling Smooth, Granite Counters, Pantry
    • Flooring: Ceramic Tile, Luxury Vinyl
    • Doors: Storm Door(s)
    • Windows: Tilt Out Windows, Vinyl/Aluminum Trim, Insulated Windows, Window Treatments
    • Basement: None
    • Attic: Pull Down Stairs,Storage
    • Number of fireplaces: 1
    • Fireplace features: Gas Log, Screen, Wood Burning, Masonry
    Interior area
    • Total structure area: 2,242
    • Total interior livable area: 2,360 sqft

    Property

    Parking
    • Total spaces: 2
    • Parking features: Attached, Garage Door Opener, Yard Door, Carport, Driveway, Parking Pad, Paved, Concrete
    • Attached garage spaces: 2
    • Has carport: Yes
    • Has uncovered spaces: Yes
    Accessibility
    • Accessibility features: ADA Door Handles, Accessible Approach with Ramp, Roll in Shower, Accessible Doors, Disability Access
    Features
    • Levels: One
    • Stories: 1
    • Patio & porch: Front Porch, Screened
    • Exterior features: Satellite Dish, Under Ground Irrigation, Other
    Lot
    • Size: 0.44 Acres
    • Dimensions: 118 x 164 x 117 x 162
    • Features: Few Trees, Sprklr In Grnd-Full Yard, 1/2 Acre or Less
    • Topography: Level
    Details
    • Parcel number: 0318.0301029.00
    • Other equipment: Satellite Dish, Dehumidifier

    Construction

    Type & style
    • Home type: SingleFamily
    • Architectural style: Ranch,Traditional
    • Property subtype: Single Family Residence, Residential
    Materials
    • Brick Veneer
    • Foundation: Crawl Space, Other
    • Roof: Architectural

    Utilities & green energy

    • Sewer: Public Sewer
    • Water: Public
    • Utilities for property: Cable Available, Underground Utilities

    Community & neighborhood

    Security
    • Security features: Smoke Detector(s)
    Community
    • Community features: None
    Location
    • Region: Simpsonville
    • Subdivision: Wemberly Way

    Price history

    DateEventPrice
    2/26/2026Sold$425,000$180/sqft
    Source: Greater Greenville AOR #1572686 Report a problem
    1/16/2026Pending sale$425,000$180/sqft
    Source: Greater Greenville AOR #1572686 Report a problem
    1/7/2026Price change$425,000-2.3%$180/sqft
    Source: Greater Greenville AOR #1572686 Report a problem
    10/31/2025Listed for sale$435,000$184/sqft
    Source: Greater Greenville AOR #1572686 Report a problem
    10/27/2025Contingent$435,000$184/sqft
    Source: Greater Greenville AOR #1572686 Report a problem
    10/21/2025Listed for sale$435,000+152.9%$184/sqft
    Source: Greater Greenville AOR #1572686 Report a problem
    8/4/2020Sold$172,000$73/sqft
    Source: Public Record Report a problem
    4/29/2019Sold$172,000$73/sqft
    Source: Public Record Report a problem

    Public tax history

    YearProperty taxesTax assessment
    2024$1,272 -1.1%$200,780
    2023$1,286 -6.6%$200,780 +18.4%
    2022$1,377 0%$169,640
    2021$1,378 +50.8%$169,640 +16.1%
    2020$914 0%$146,120
    2019$914 +17.3%$146,120
    2018$780 $146,120 +2397.8%
    2017$780 +0%$5,850 -96%
    2016$780 +5.8%$146,120
    2015$737 $146,120 +15%
    2014$737 +24.6%$127,078
    2013$592 +5.3%$127,078
    2012$562 --
    2011$562 --
    2010$562 --
    2009-- --
    2008-- --
    2007-- --
    2006-- --
    2005-- --
    2004-- --
    2003-- --
    2002-- --
    2001-- --
    2000-- --

    Find assessor info on the county website

    Neighborhood: 29681

    Nearby schools

    GreatSchools rating
    Schools provided by the listing agent
    • Elementary: Simpsonville
    • Middle: Bryson
    • High: Hillcrest

    Source: Greater Greenville AOR. This data may not be complete. We recommend contacting the local school district to confirm school assignments for this home.

    Get a cash offer in 3 minutes
    Find out how much your home could sell for in as little as 3 minutes with a no-obligation cash offer.
    Estimated market value
    $427,700
    Get a cash offer in 3 minutes
    Find out how much your home could sell for in as little as 3 minutes with a no-obligation cash offer.
    Estimated market value
    $427,700